2/
projects
renovation
extension
restoration
2/
projects

Fosbery Avenue
Caulfield North
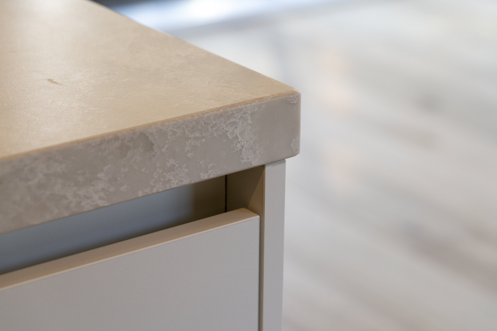
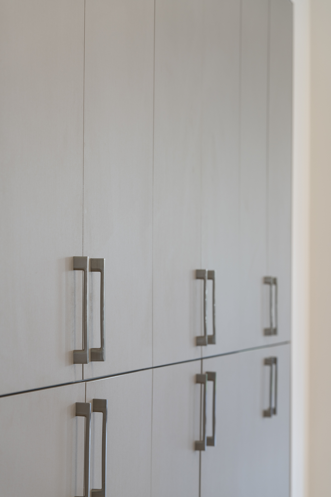
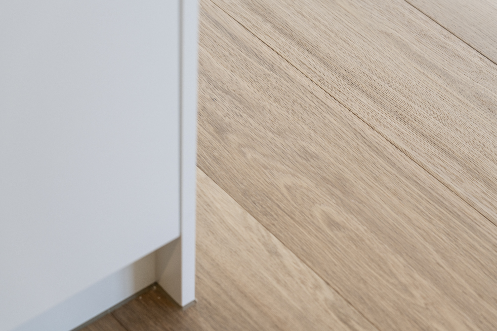
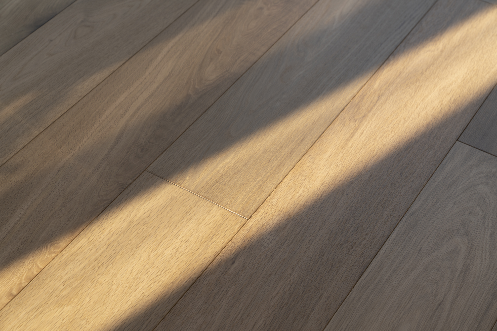
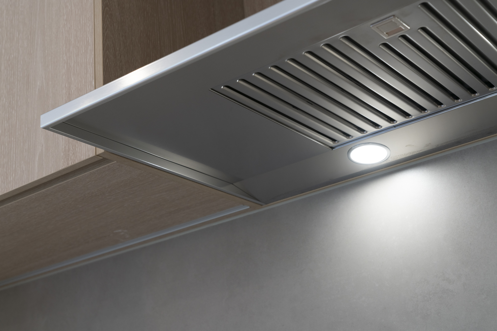
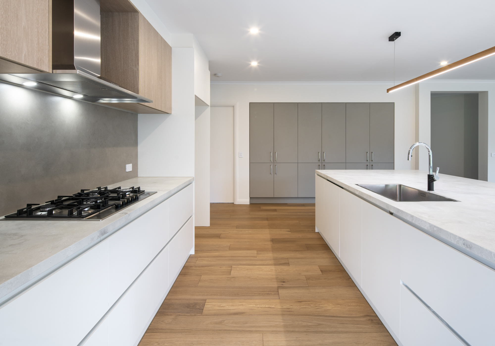
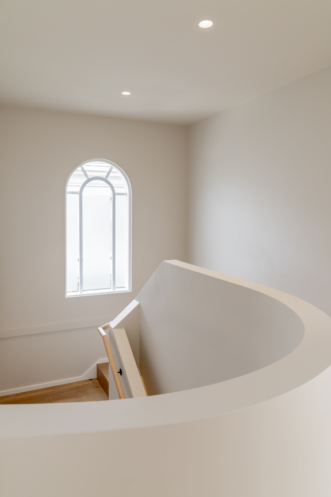
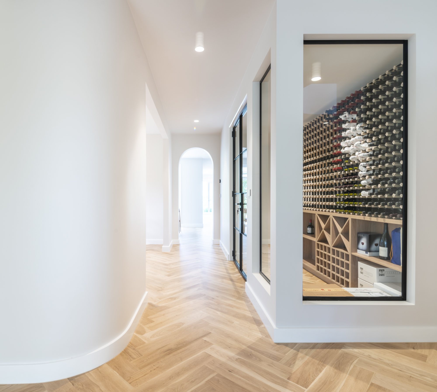
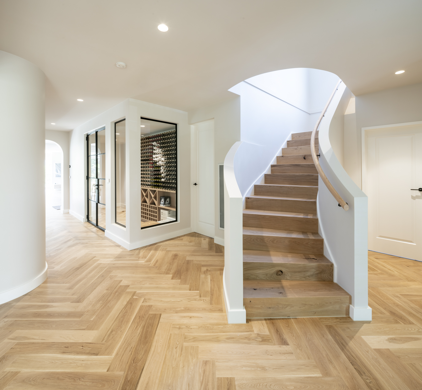
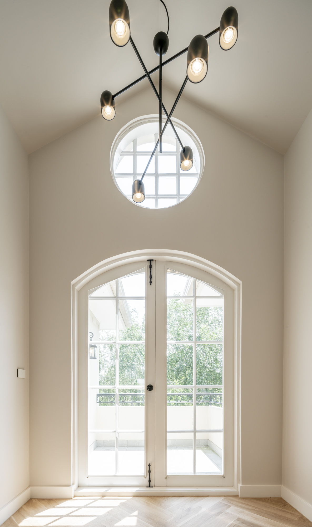
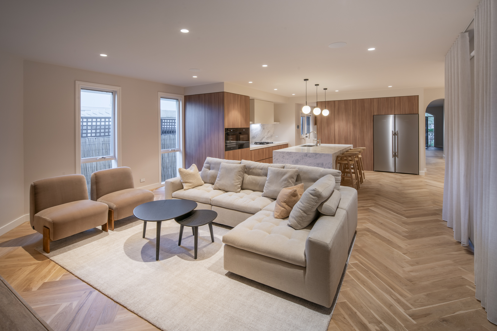
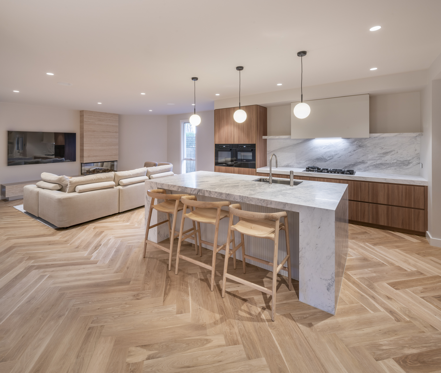
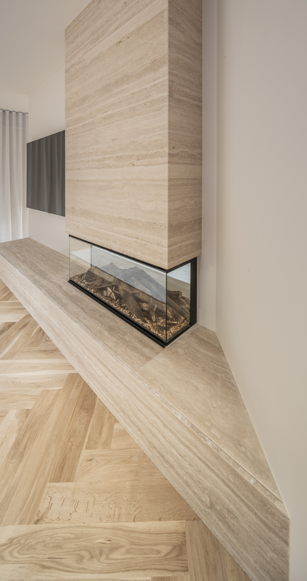
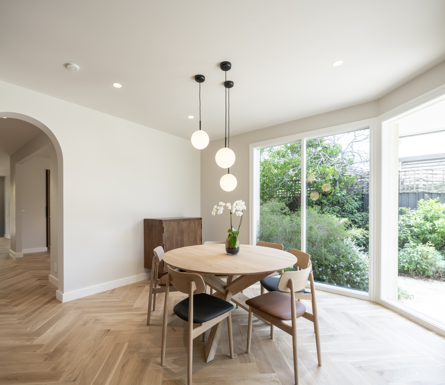
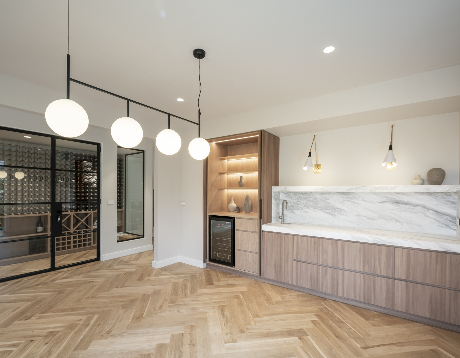
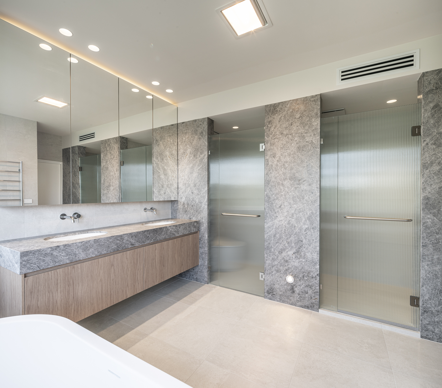
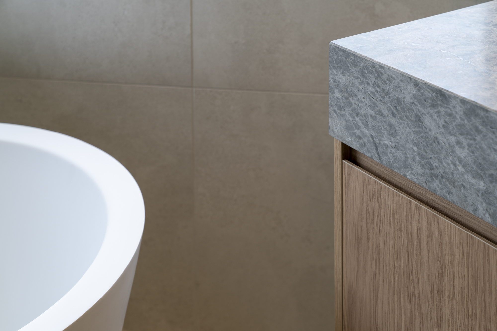
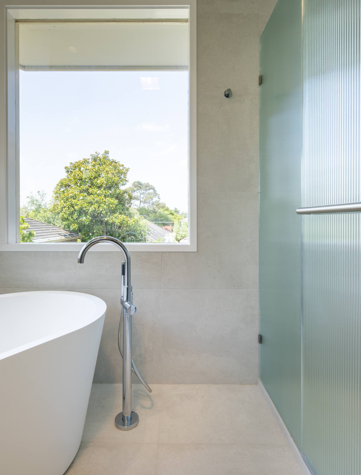
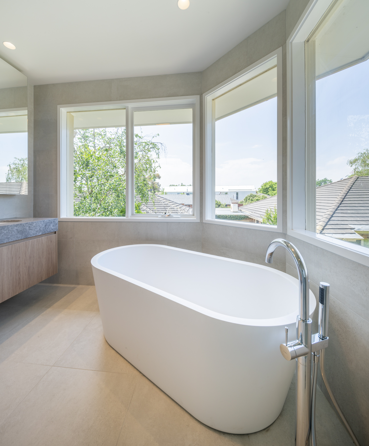
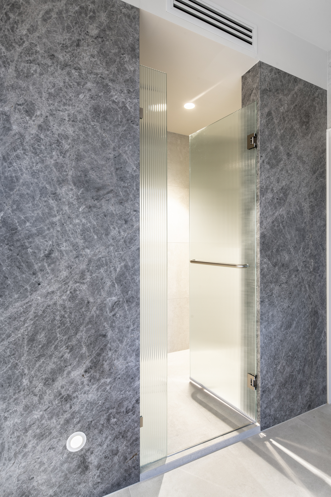
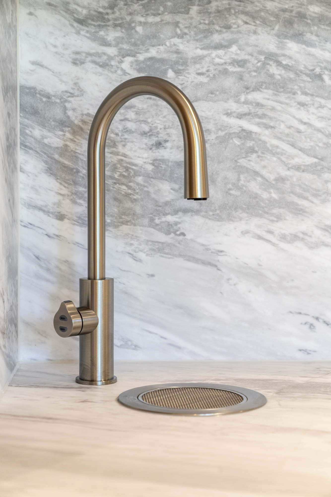
This conventional-style house, with a rear extension added by a previous owner, had been lived in for over two decades before its purchase in late 2023. Initially planned as a simple refresh, the project evolved into a more extensive renovation once work began in early 2024. The timeline was extended from six to ten months due to design changes. The owner played an active role, visiting the site frequently and contributing extensively to the design and finishes. Budget management and aligning craftsmanship to the owner’s exacting standards added further complexity, as did reshaping functional spaces without structural changes.
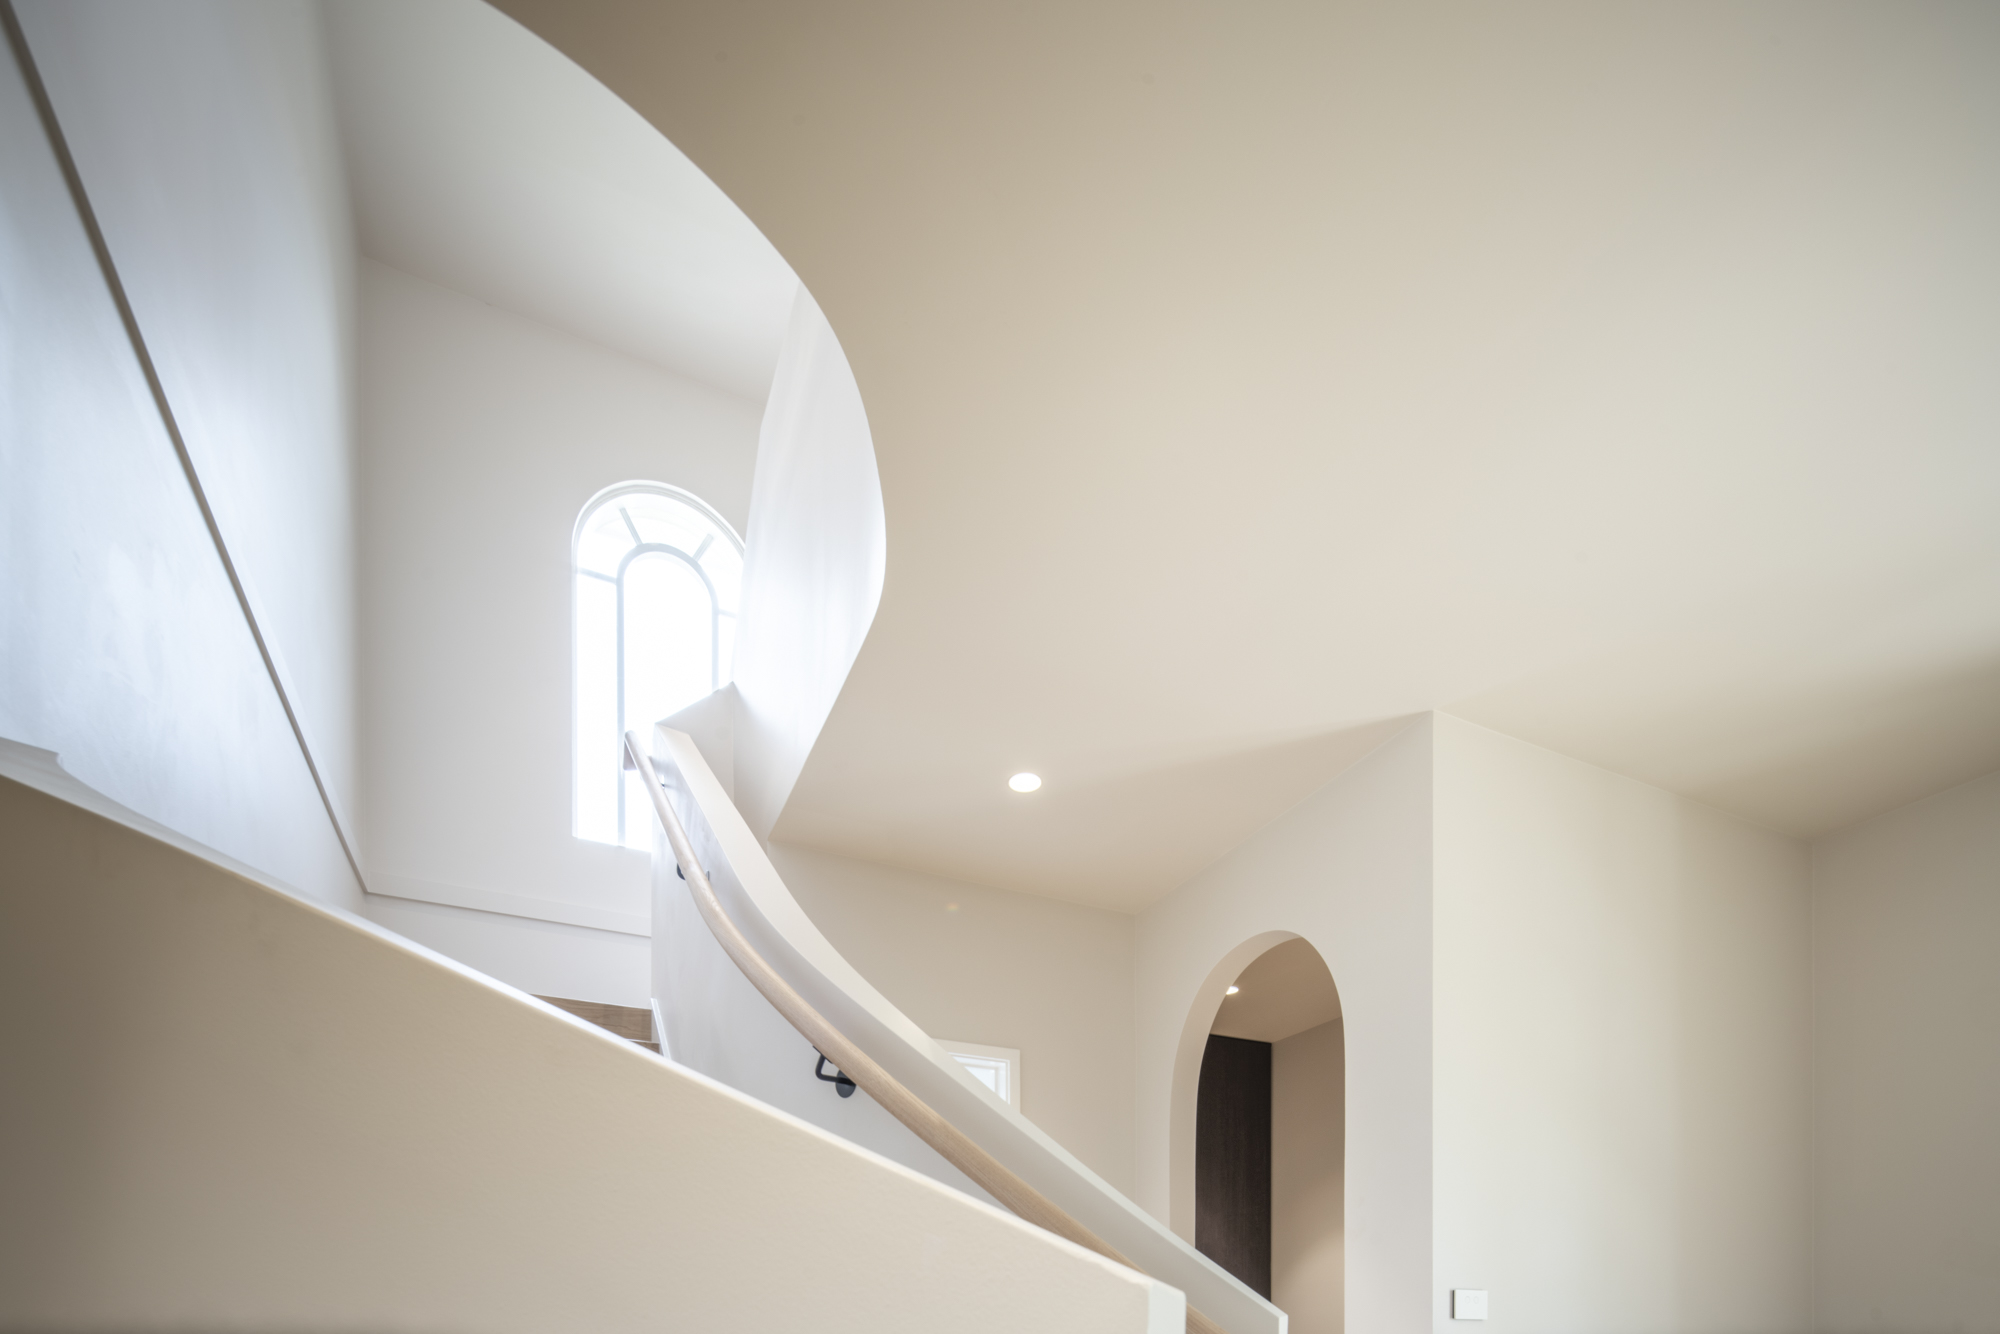
Through close collaboration, the team transformed the house into a sleek, contemporary home. Regular updates and monthly reviews ensured alignment with the owner’s vision.
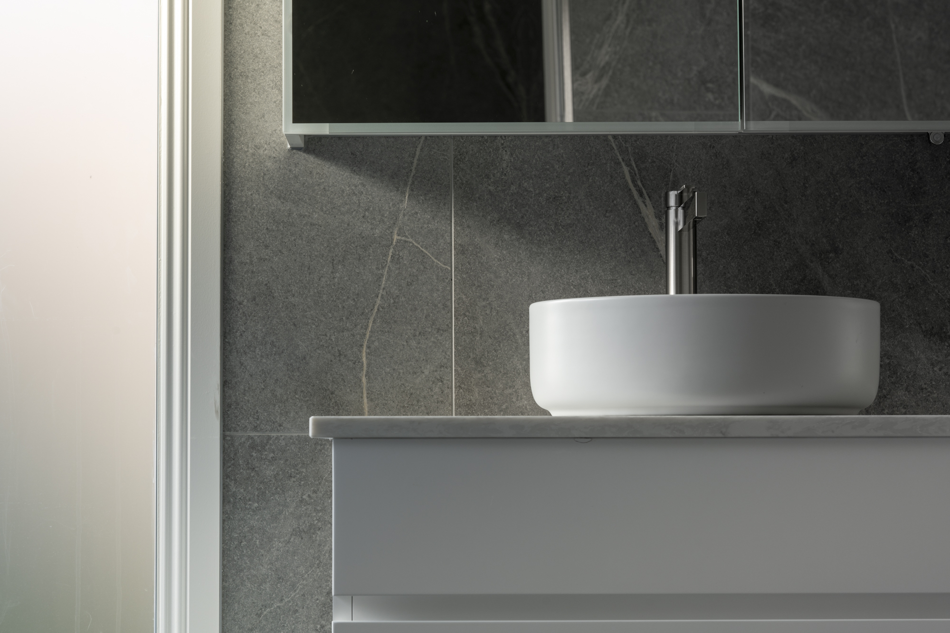
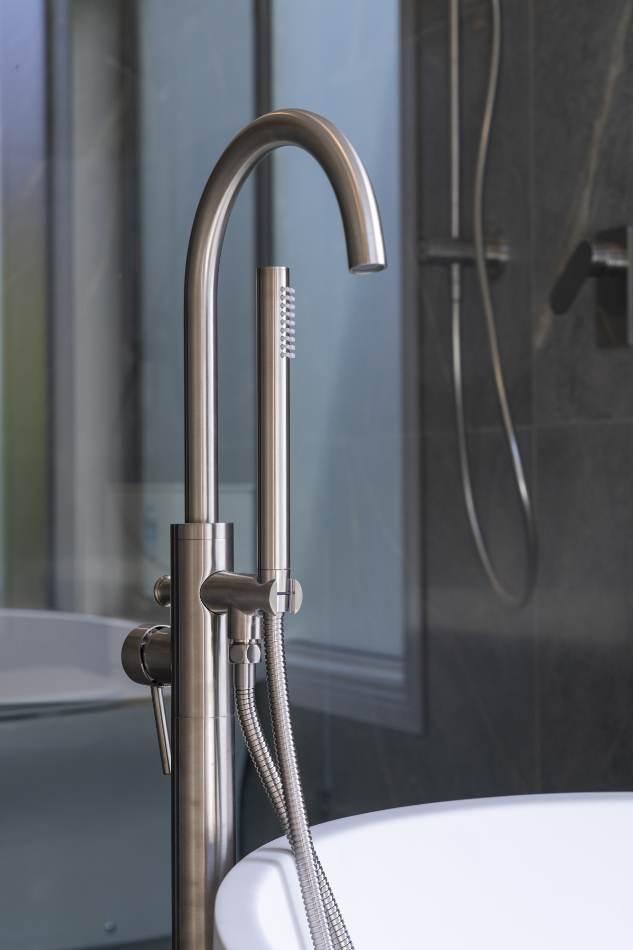
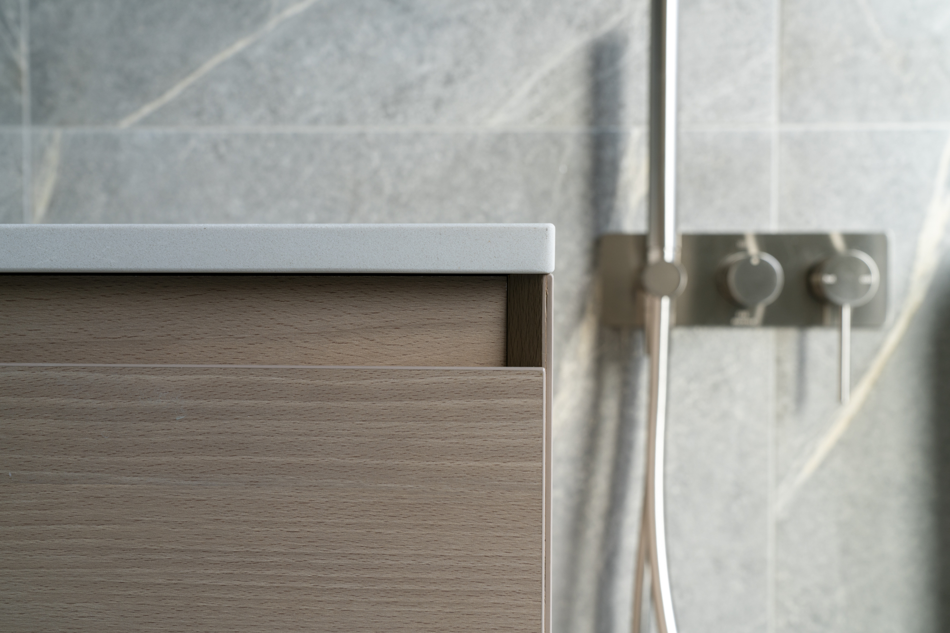
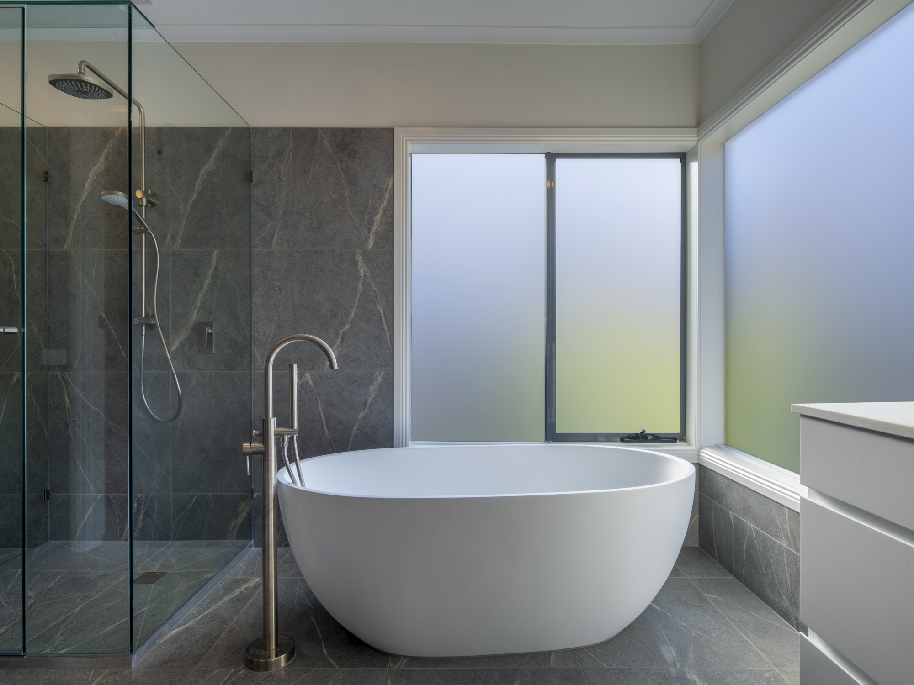
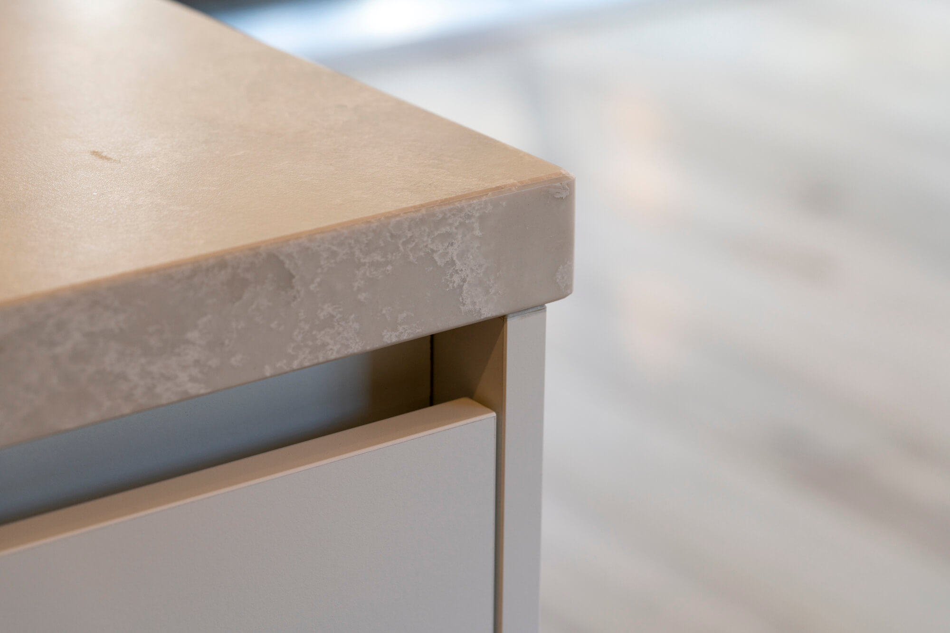
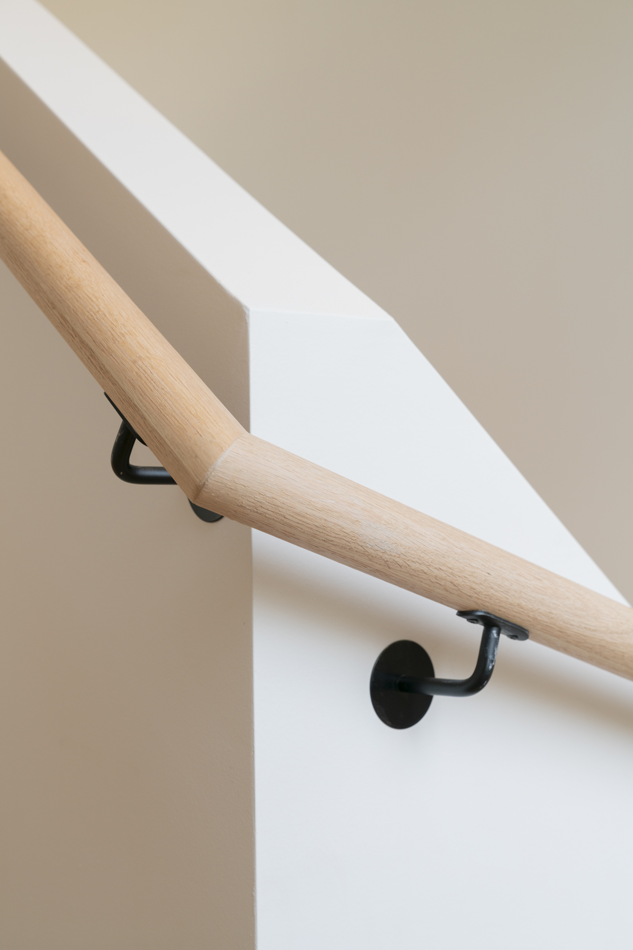
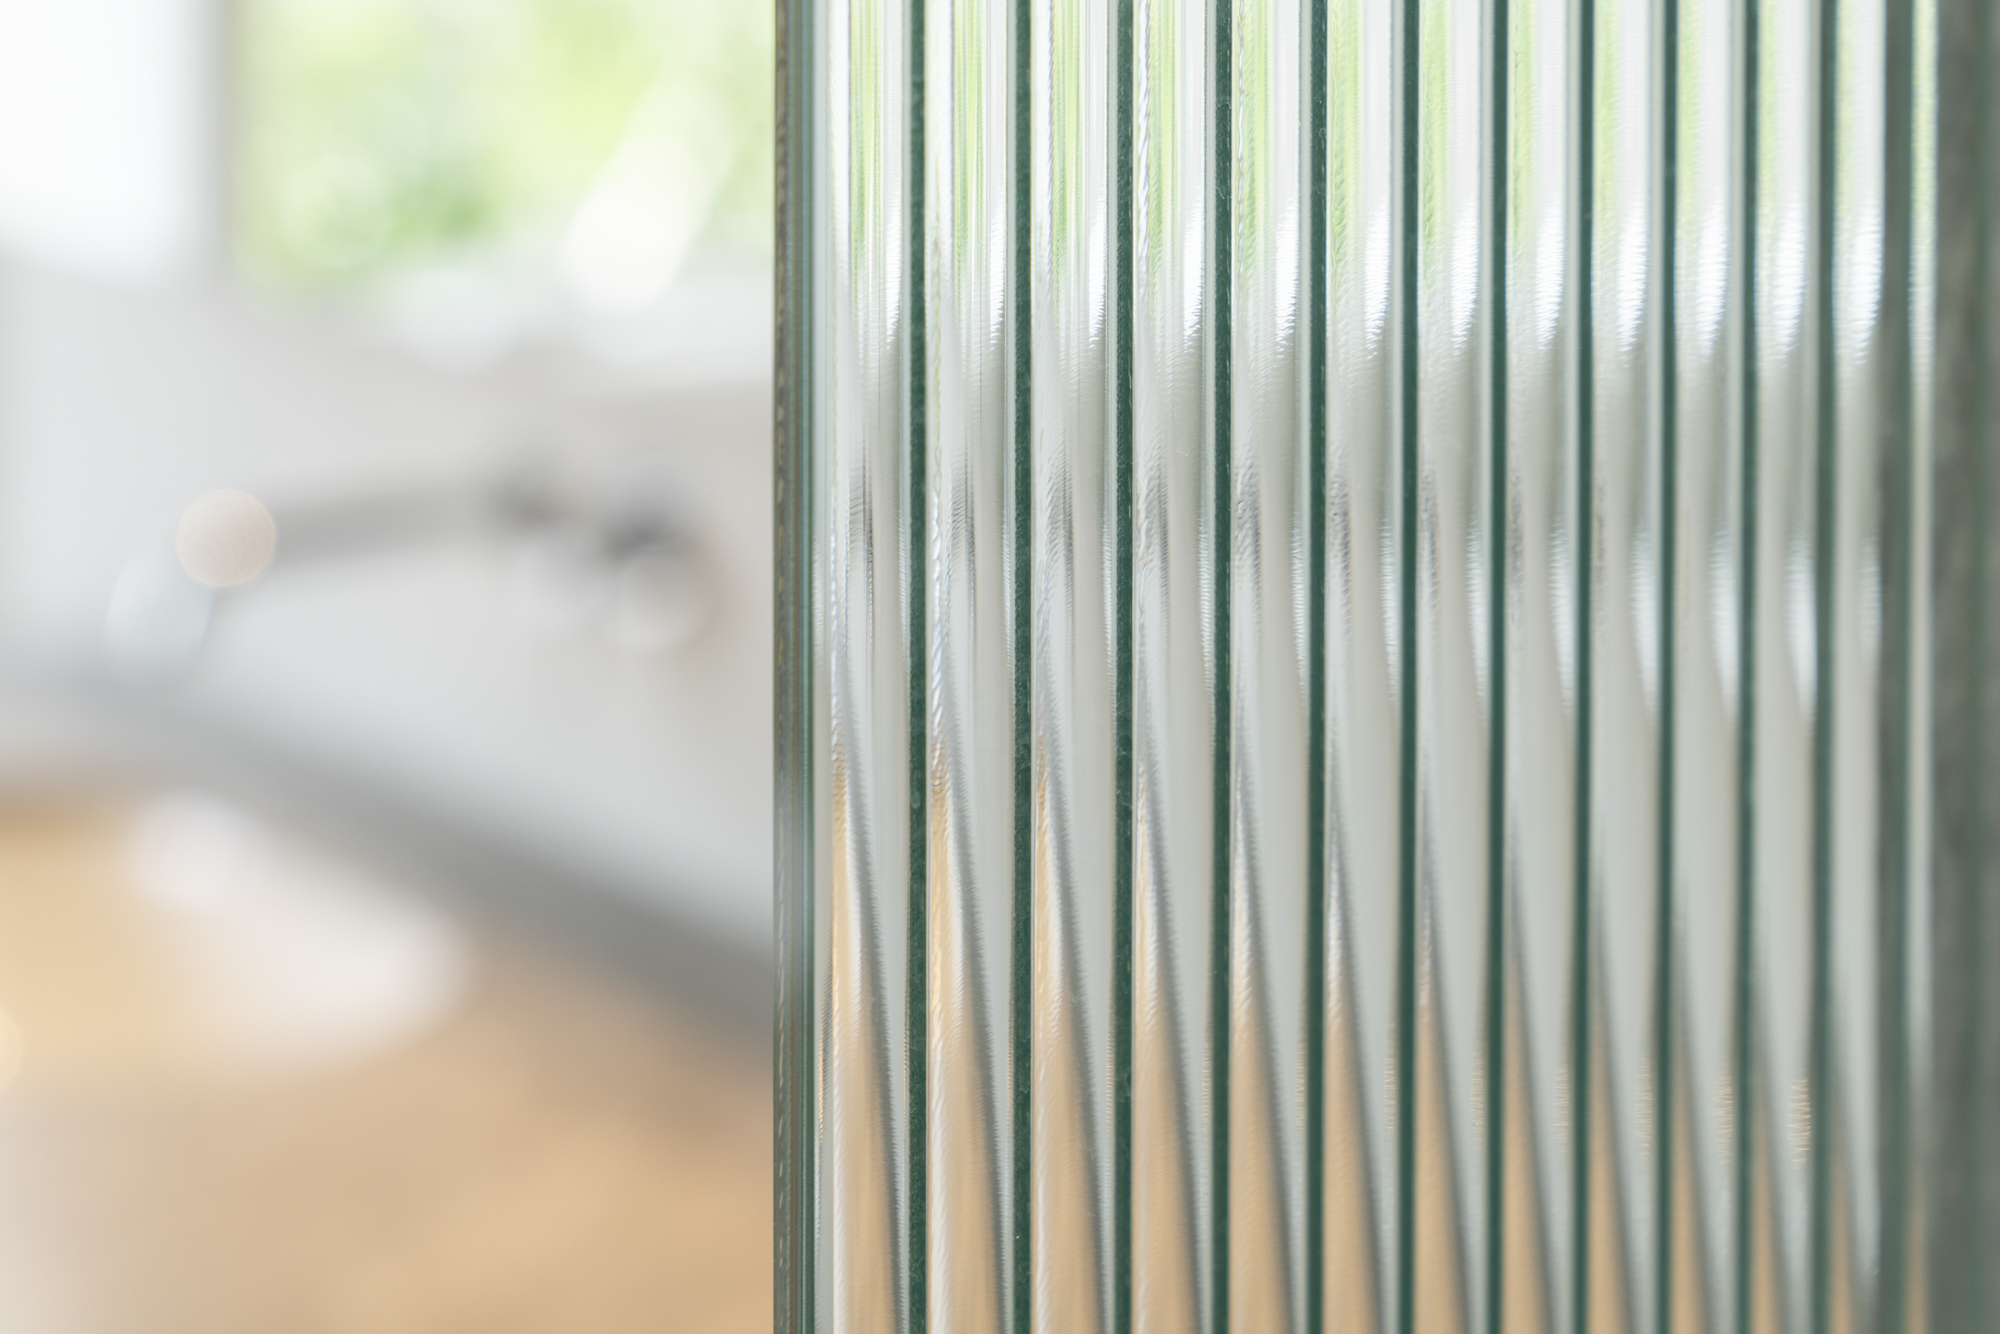
Functional spaces were reshaped without structural changes, and the kitchen and bathrooms were elevated with high-quality finishes. Fine craftsmanship, including precise alignments, met the owner’s exacting standards. The result is a contemporary home that balances functionality and style, achieved within a reasonable timeline despite initial challenges.
Blackburn Road
Glen Waverley
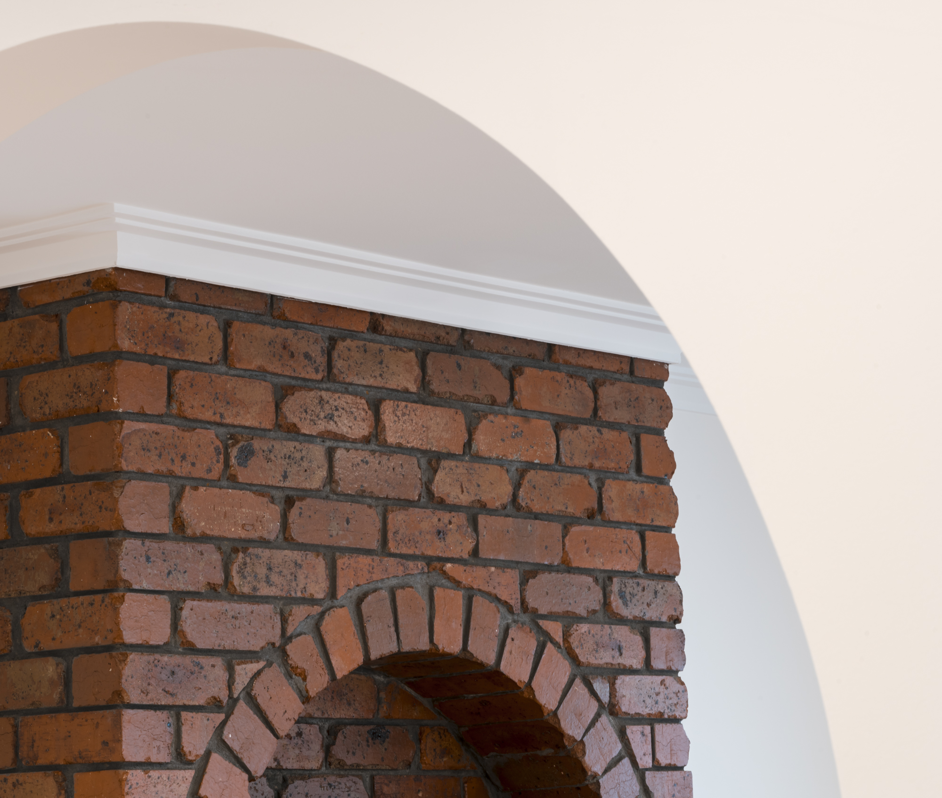
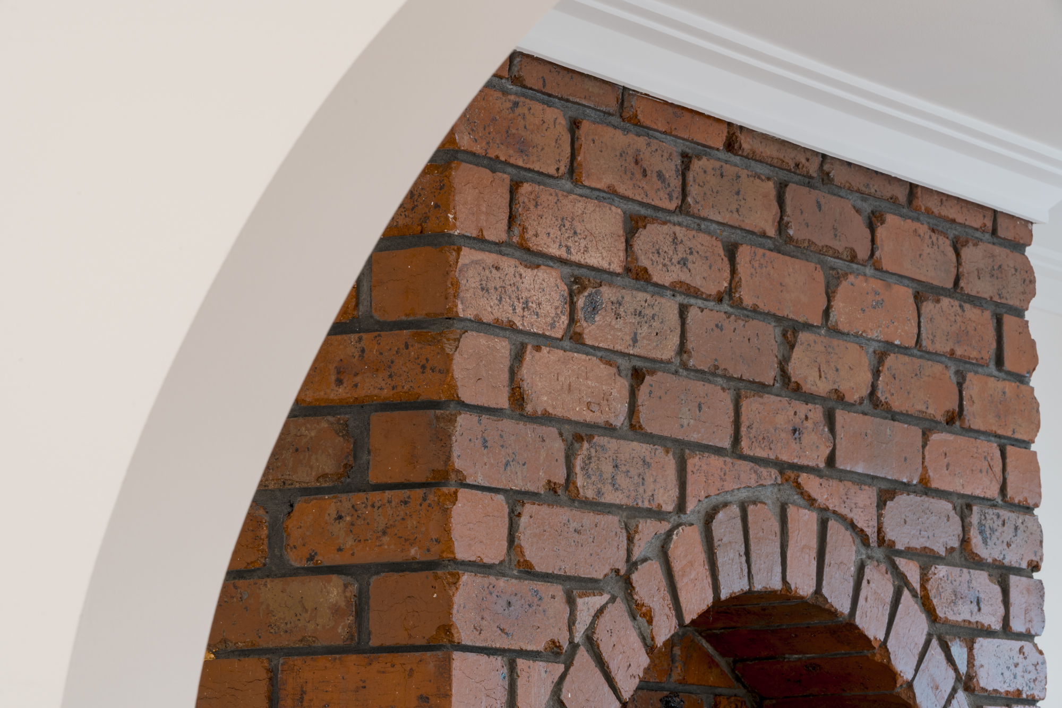
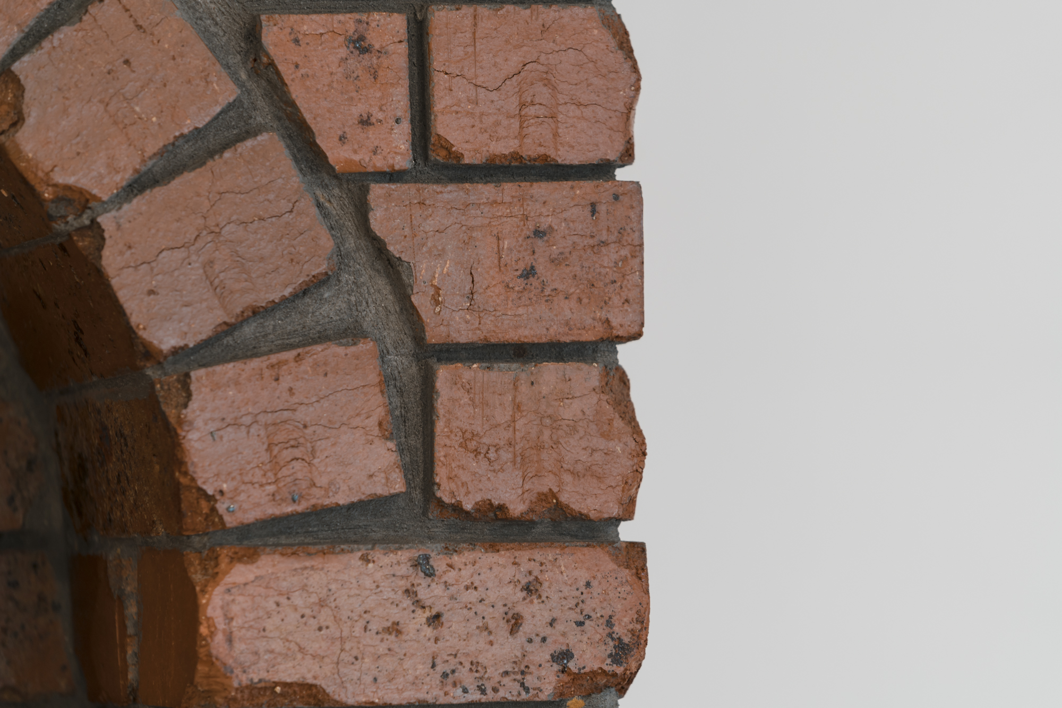
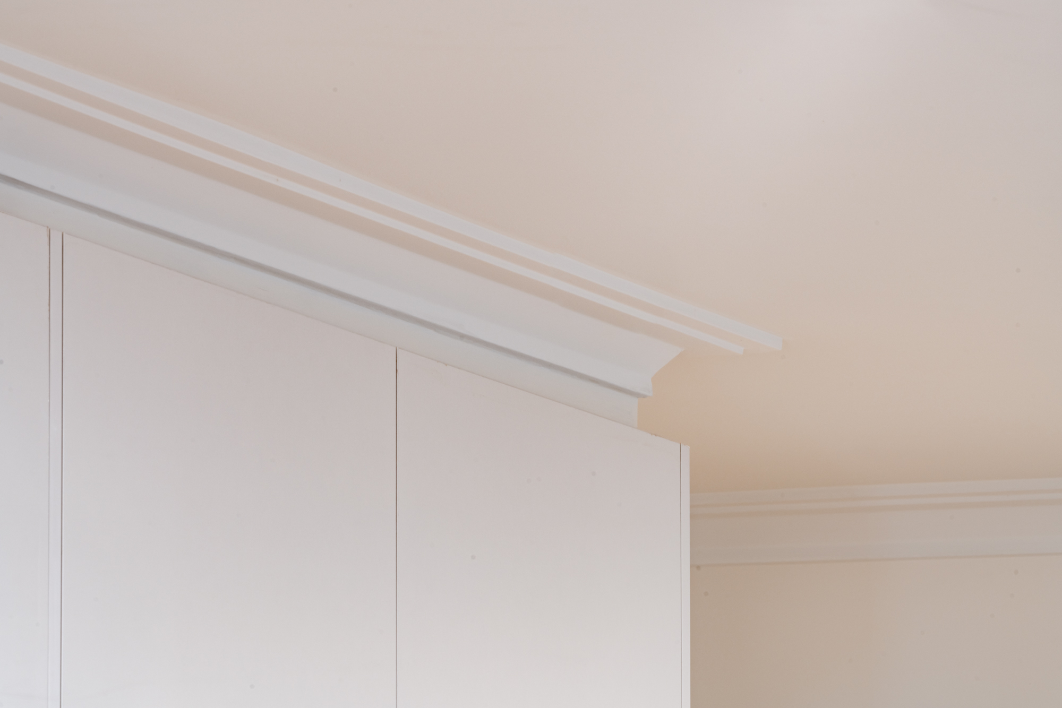
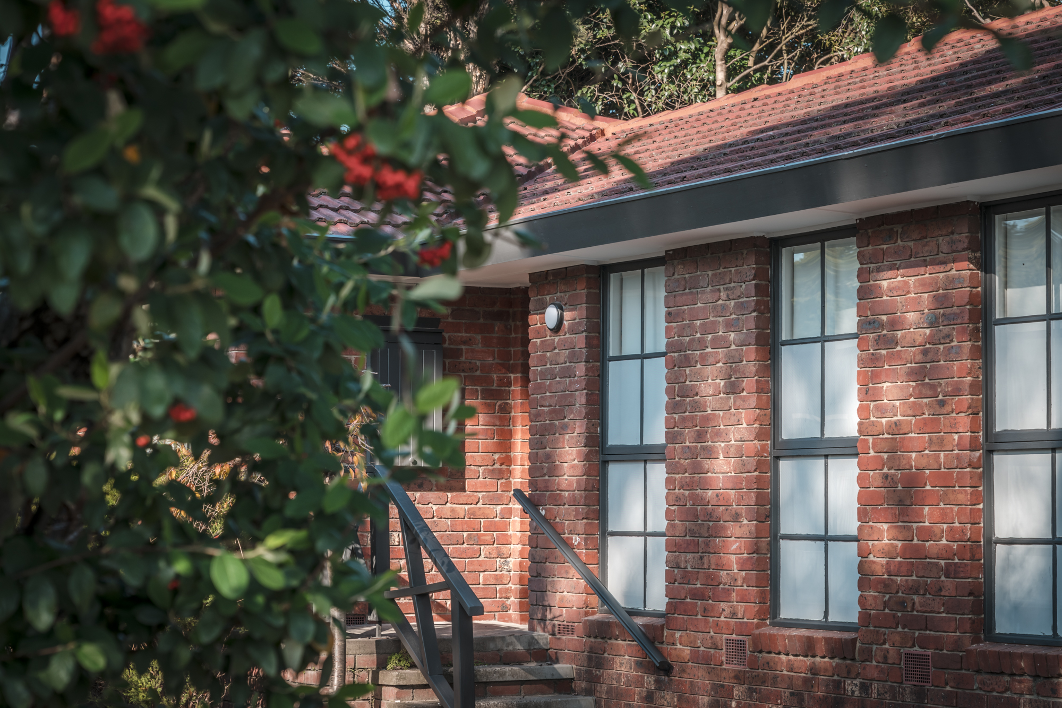
The overseas owner of this 1960s red brick house acquired it as a rental investment. Seeking to increase the rental yield and refresh the property, the owner approached us for renovation. This 3-bedroom 2-bathroom property, previously rented for $480 per week, faced several significant challenges such as outdated design, significant wear and tear, an inefficient layout and poor energy efficiency. These issues made it difficult to attract tenants and maximise rental potential.
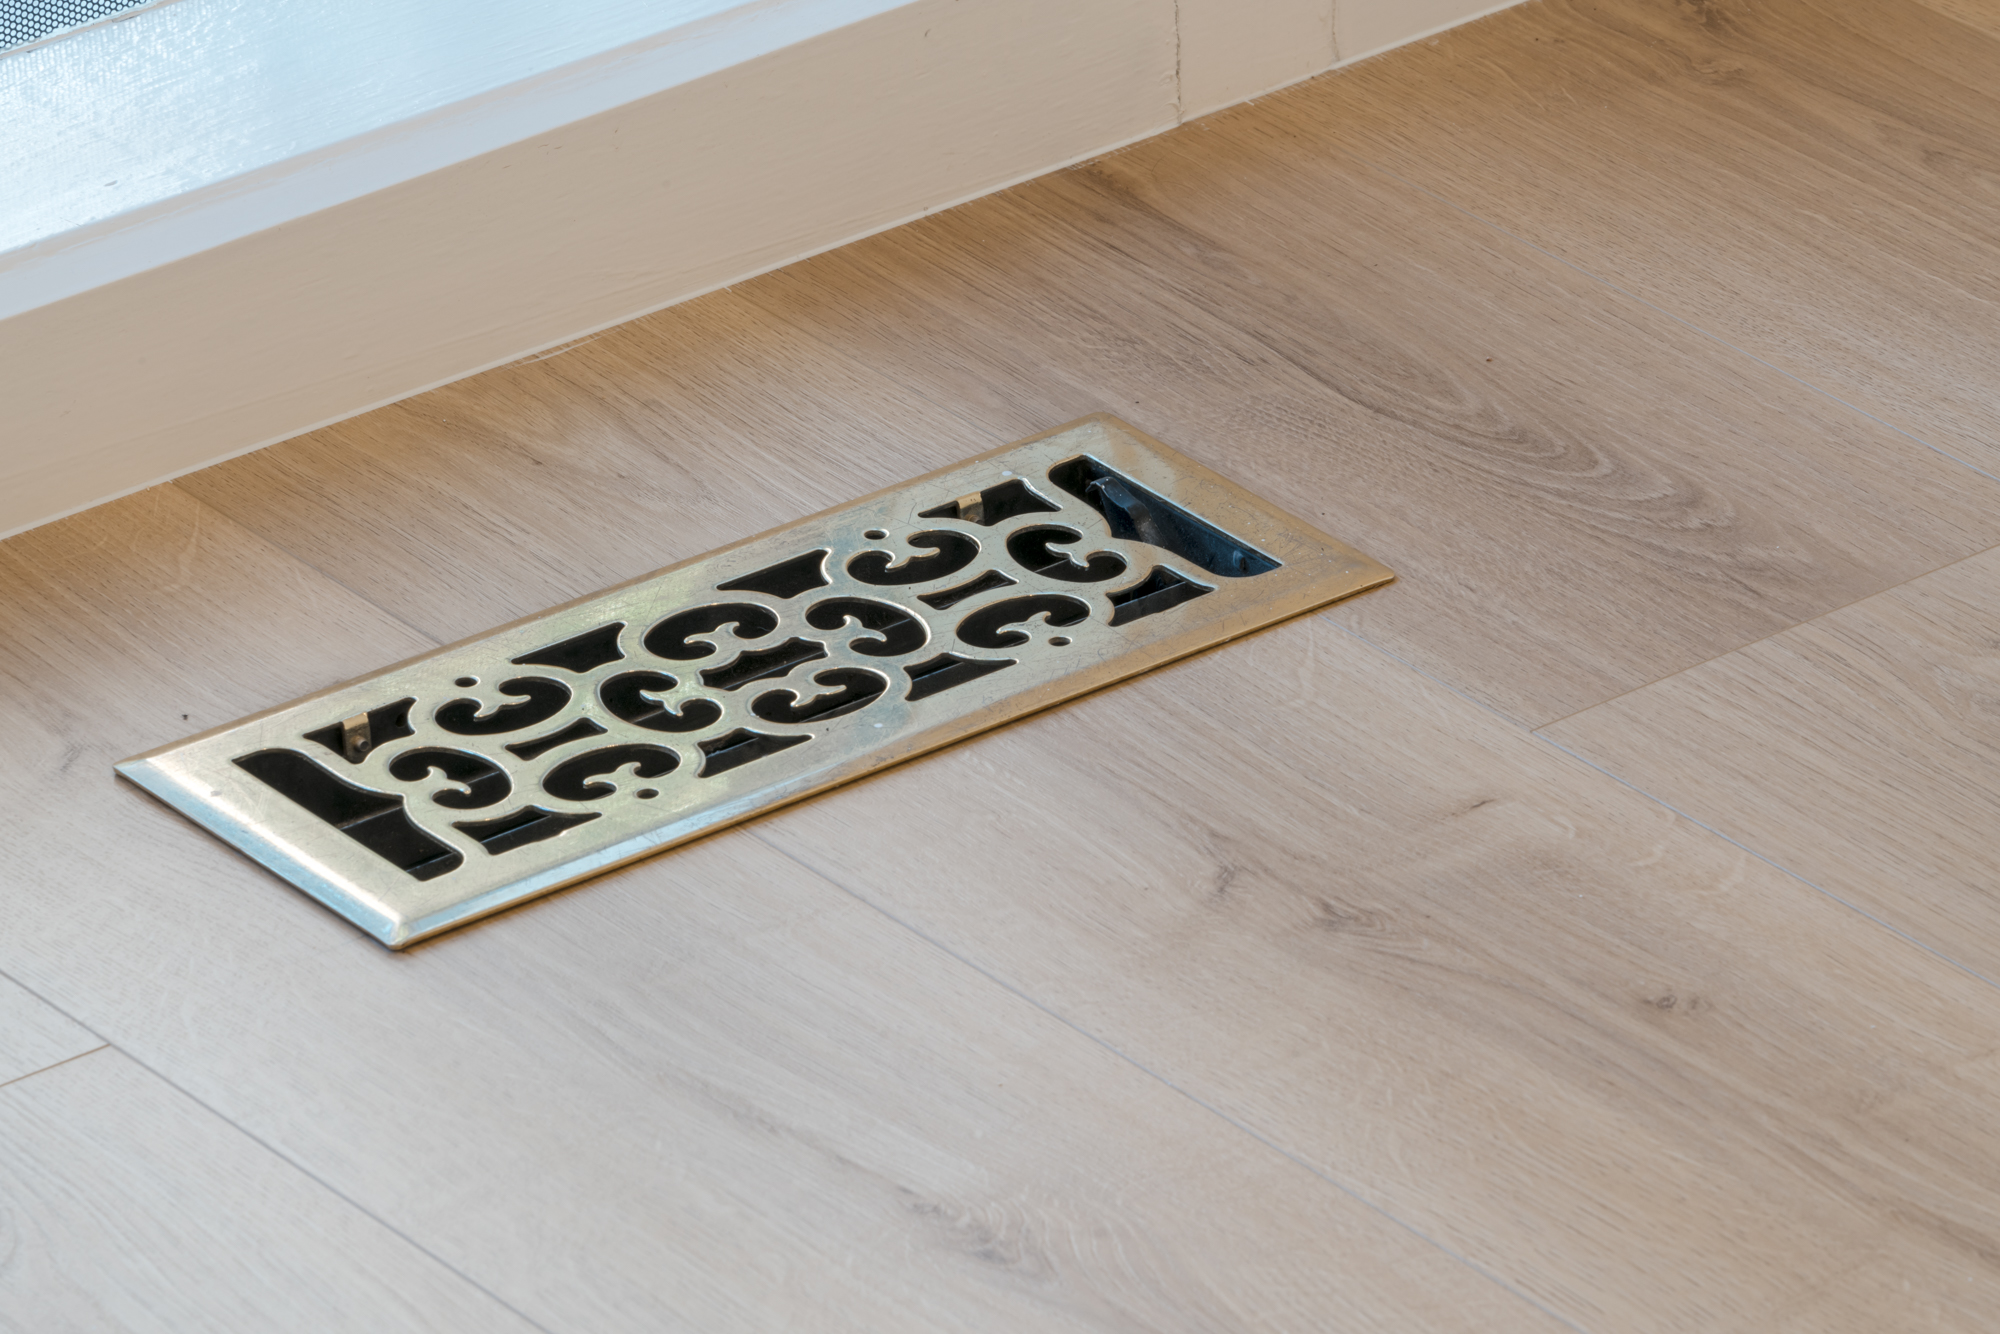
The renovation approach involved a comprehensive internal and external renovation, starting with the installation of new floating timber floors to create a light and airy atmosphere. To enhance livability, the dining room was opened up to the kitchen without making structural adjustments, preserving the home’s traditional charm. An additional toilet was added to the main bathroom, increasing the total to 2 bathrooms + 1 toilet, which will significantly improve convenience for future tenants.
Externally, the window frames were treated and painted to match the fascia features, while retaining the red brick facade to preserve its character. This not only improved the curb appeal it also maintained the property’s unique identity. The project was executed within the owner’s budget, ensuring a maximum return on investment. The post-renovation result was a dramatic increase in rental value, with the property now commanding $780 per week. The entire renovation from internal to external was completed within three months.
Wickham Road
Hampton East
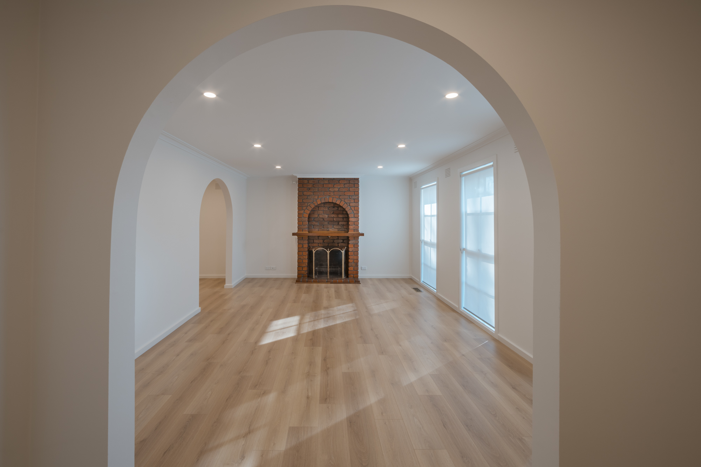
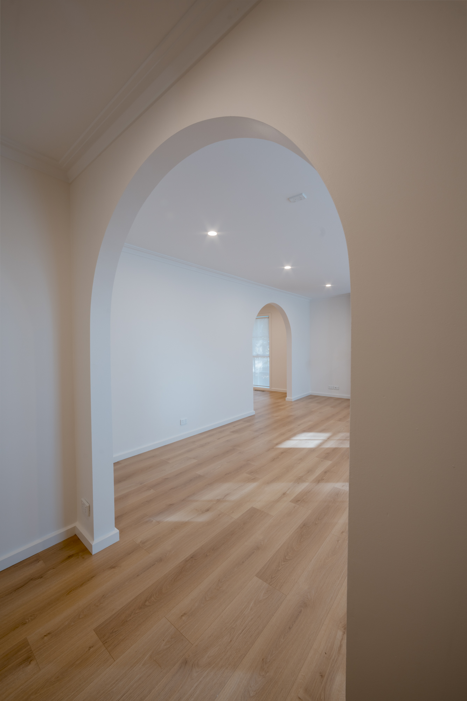
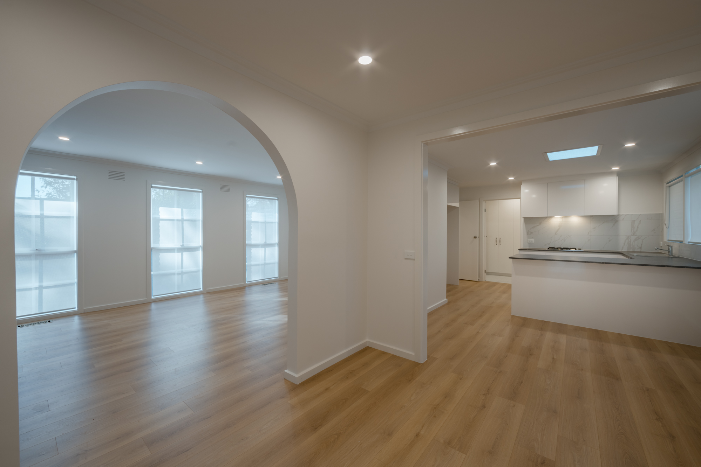
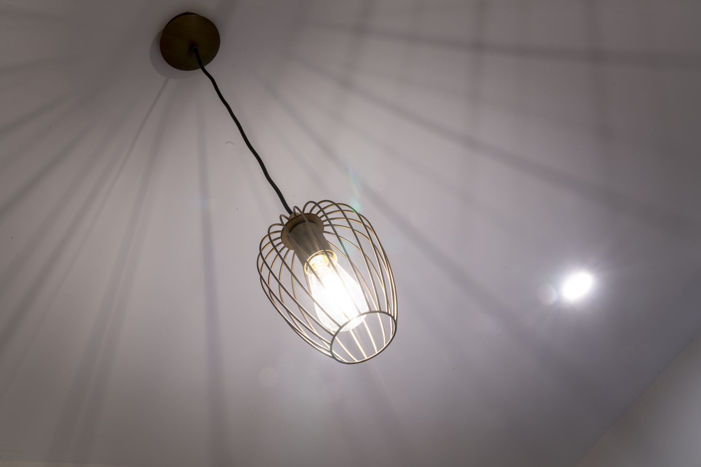
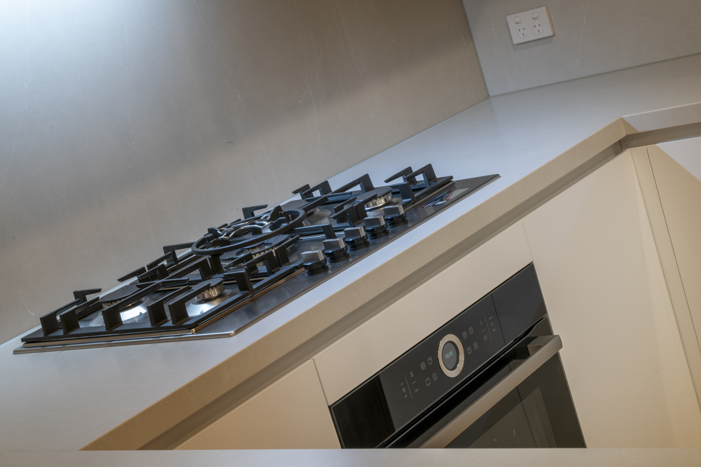
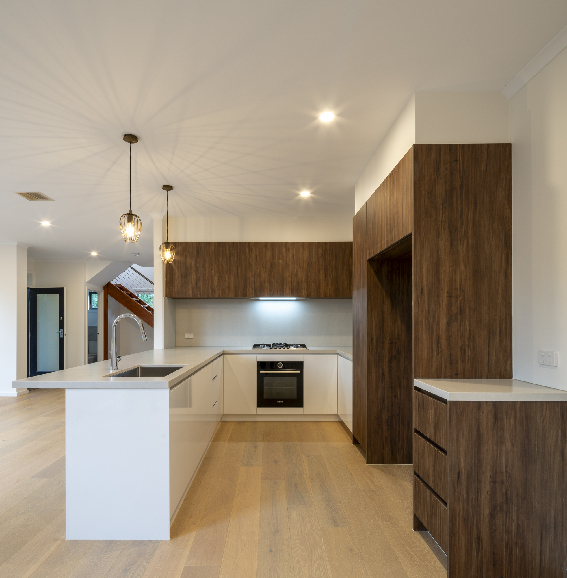
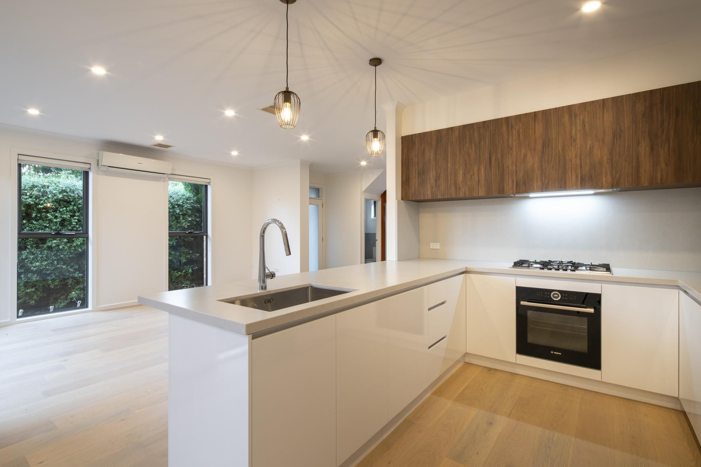
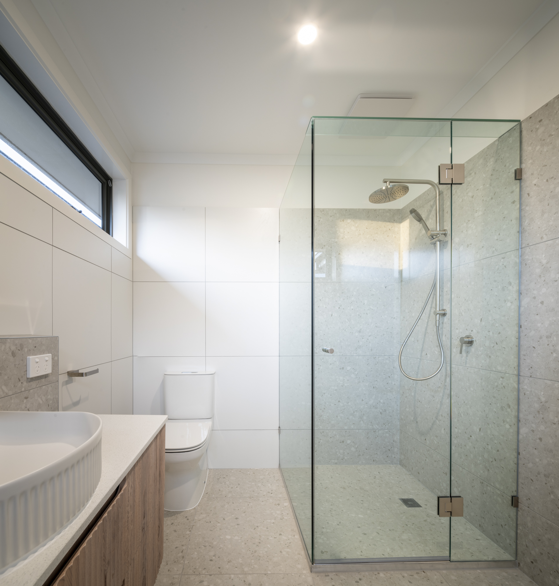
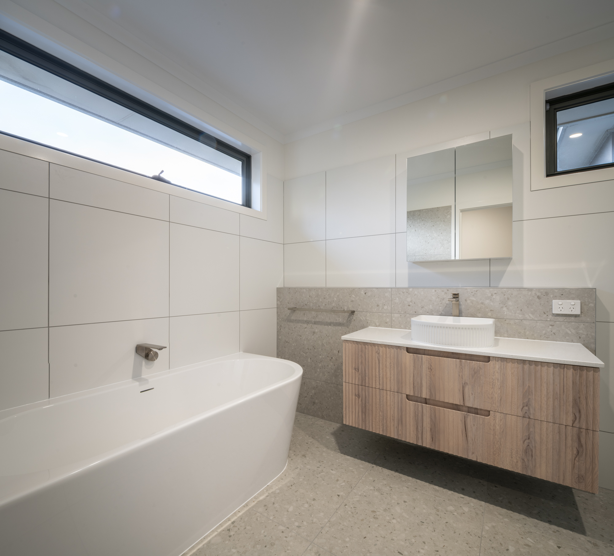
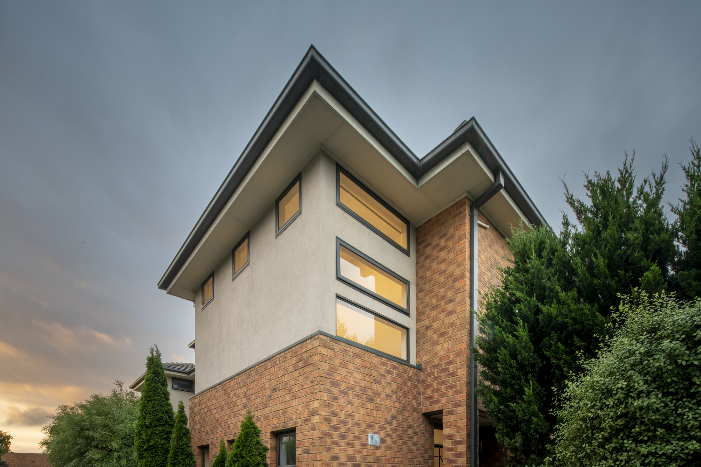
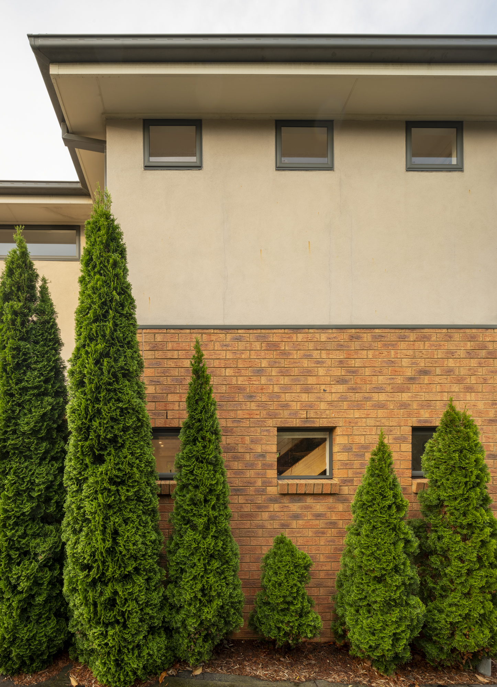
In 2010, this two-story townhouse with 3 bedrooms, 2 baths, and 1 powder room was constructed as a quality yet budgeted residence. A young family purchased this townhouse during the COVID era, and since then the property served as a rental, hosting different tenants for four years. Recognizing the need for restoration and improvement, and with the intention to sell, the owner decided on a full-scale renovation, aiming to elevate the townhouse from its previous role as a rental property into a more inviting family home.
The renovation, undertaken at a cost of approximately $120k, not only enhanced the quality of the residence but also increased the property’s market value. Post-renovation, the townhouse was strategically placed on the market, yielding a sale price that brought a favourable outcome. The entire renovation spanned about four months.
Rathmines Road
Hawthorn East
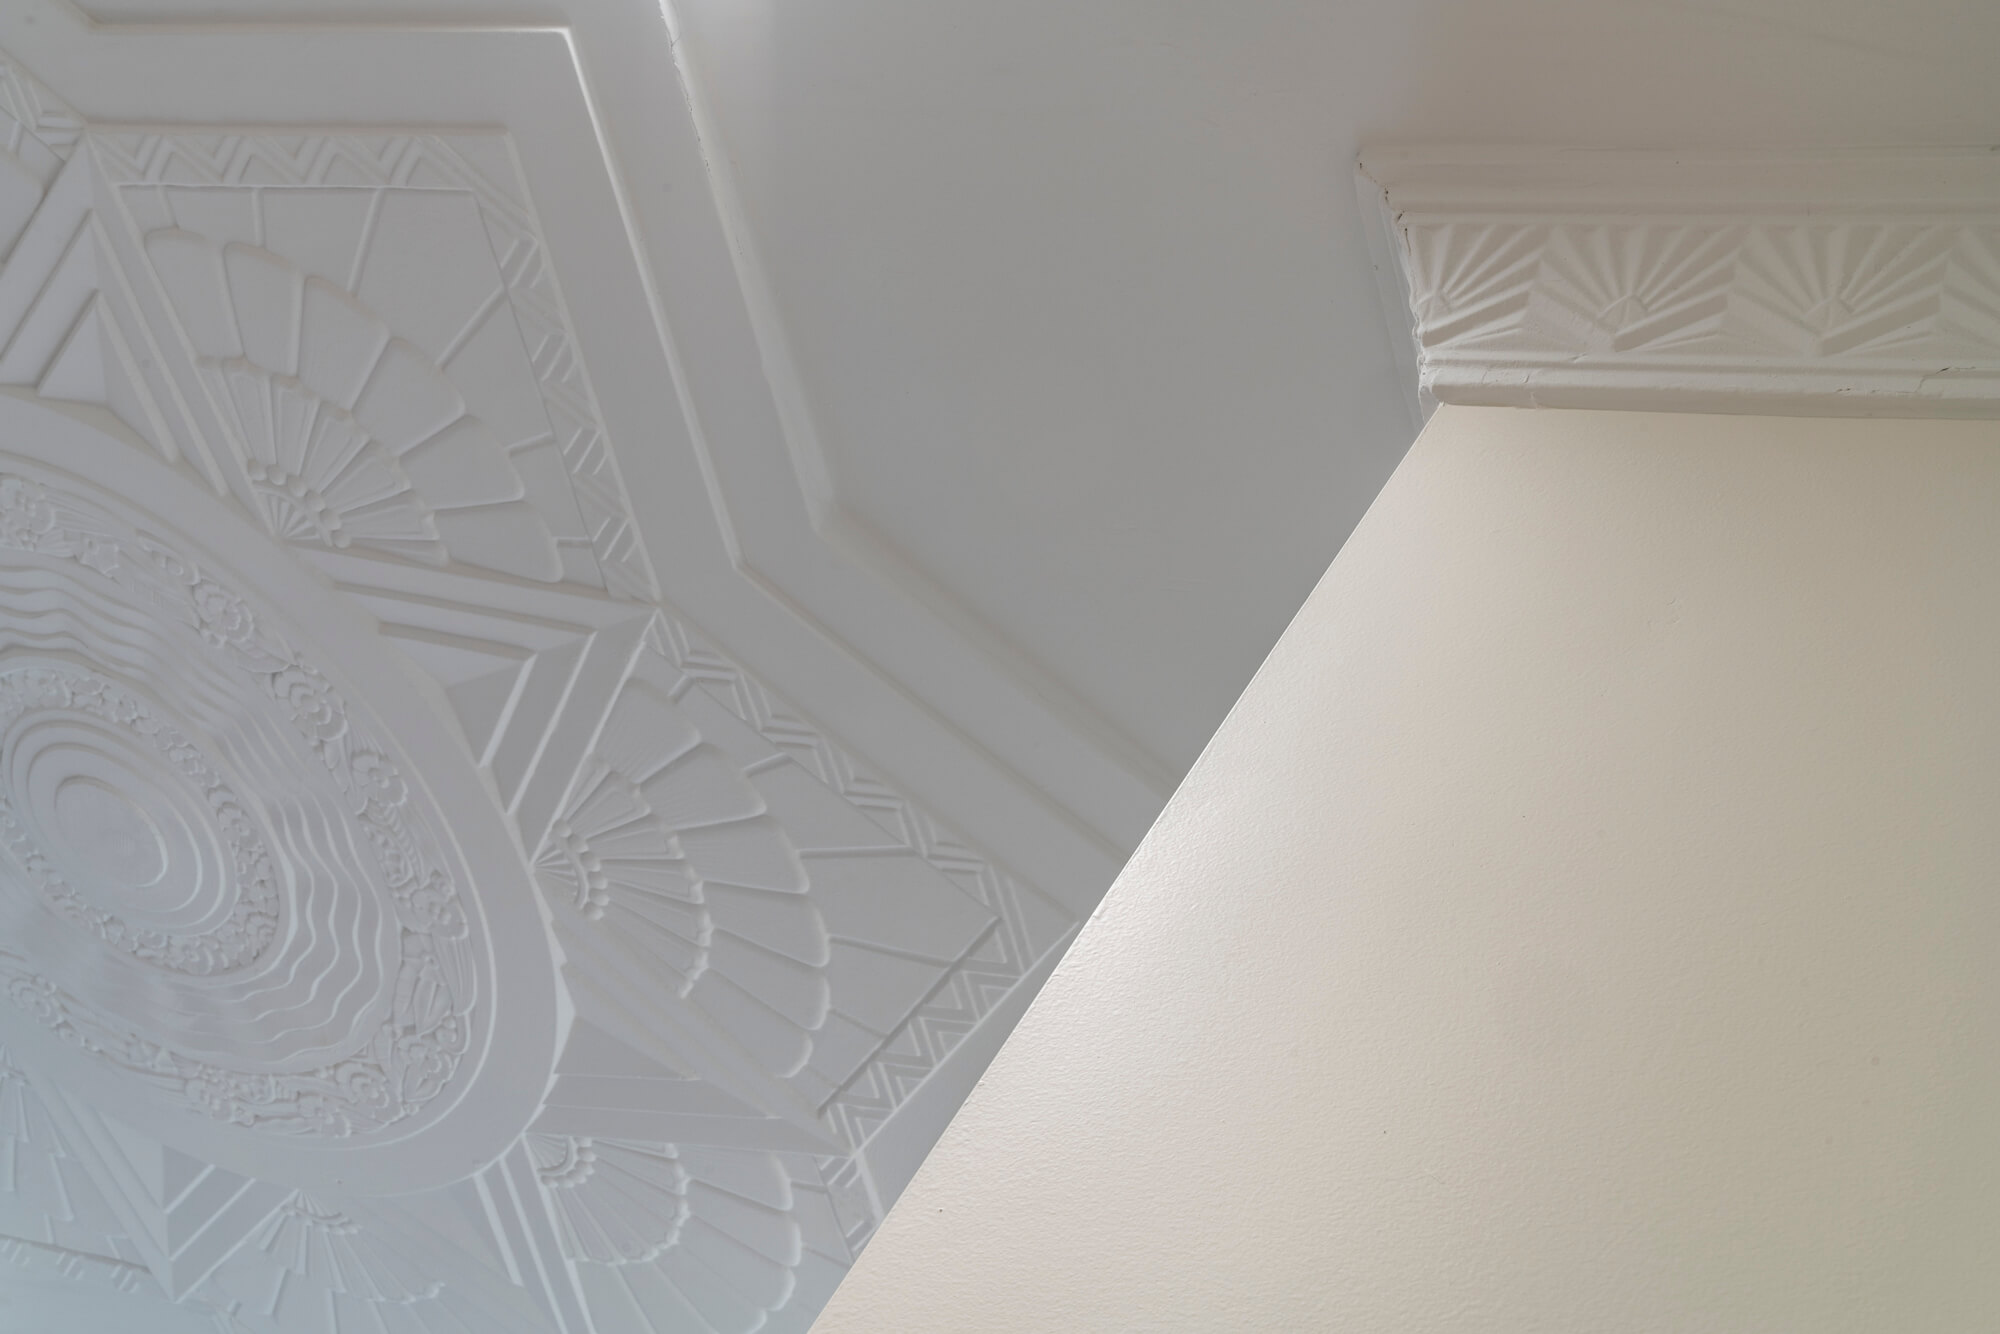
The original 1920s property was acquired as an investment during the peak market but presented significant challenges for the owner. The 3 bed 1 bath house suffered from high maintenance costs and structural defects, leading to a reduction in rent and affecting the overall return on investment. The owner faced financial setbacks as the property struggled to attract tenants, prompting the need for a comprehensive solution to overcome these obstacles.
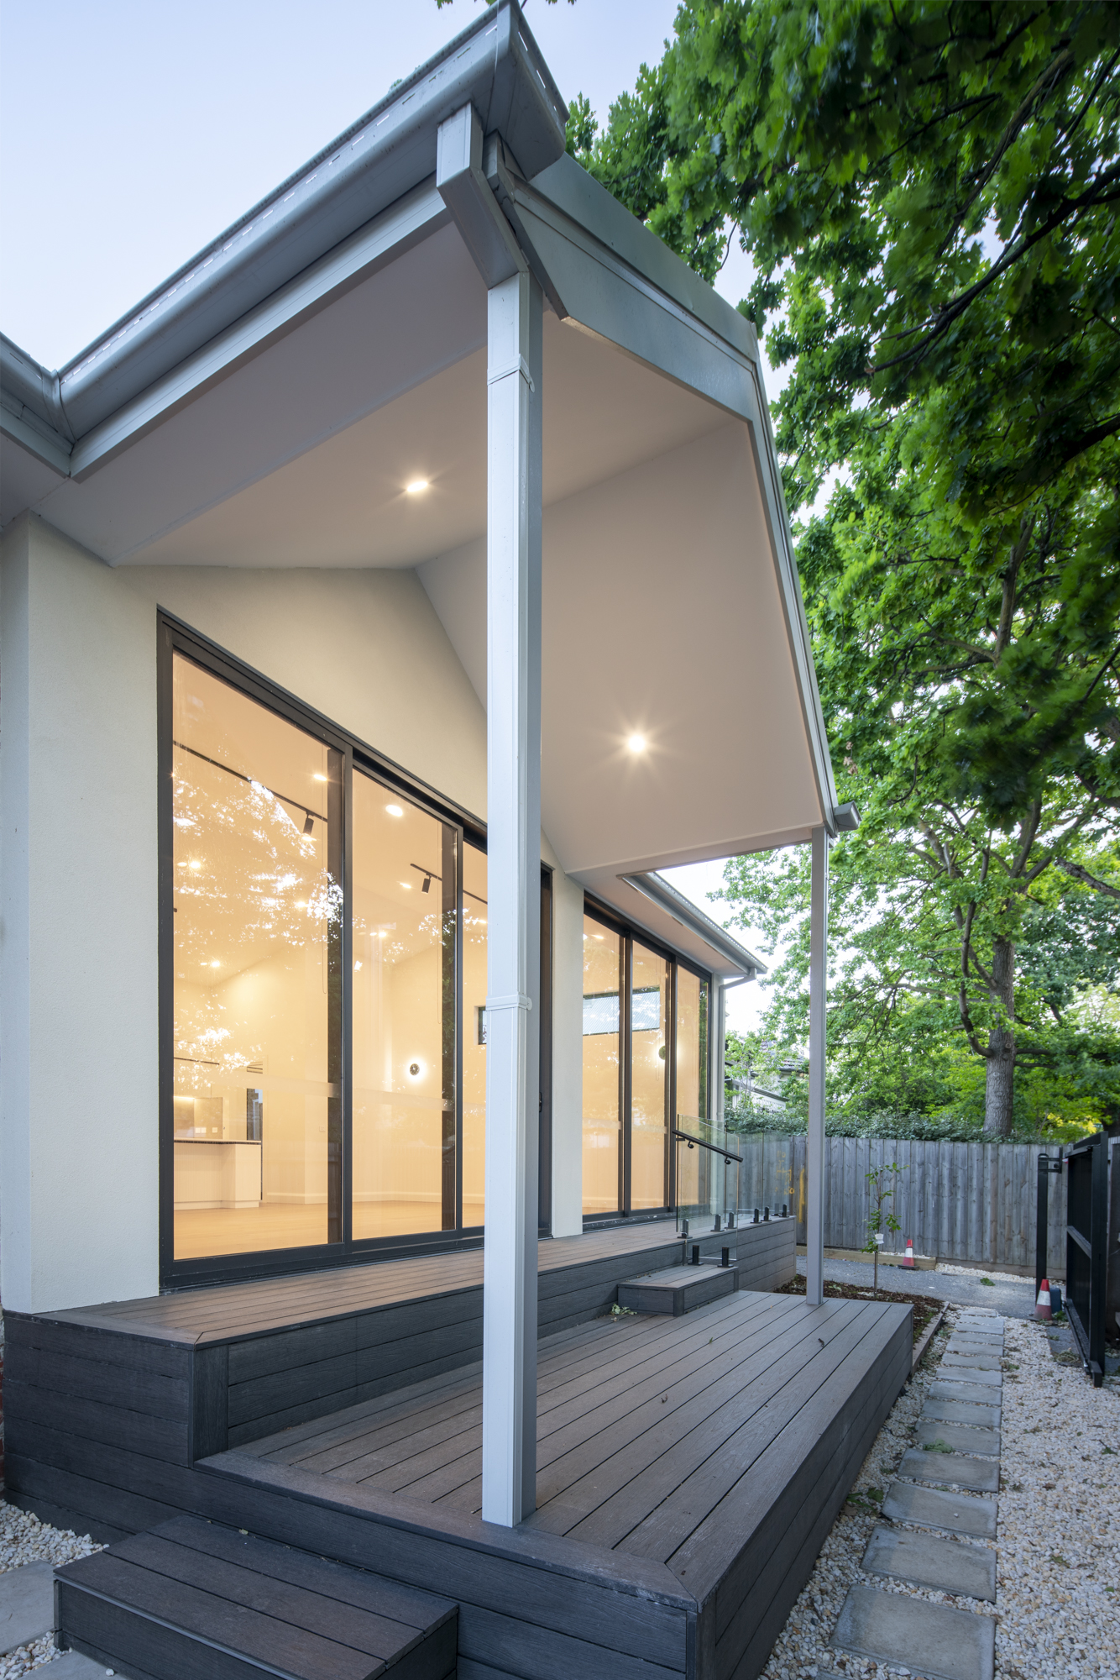
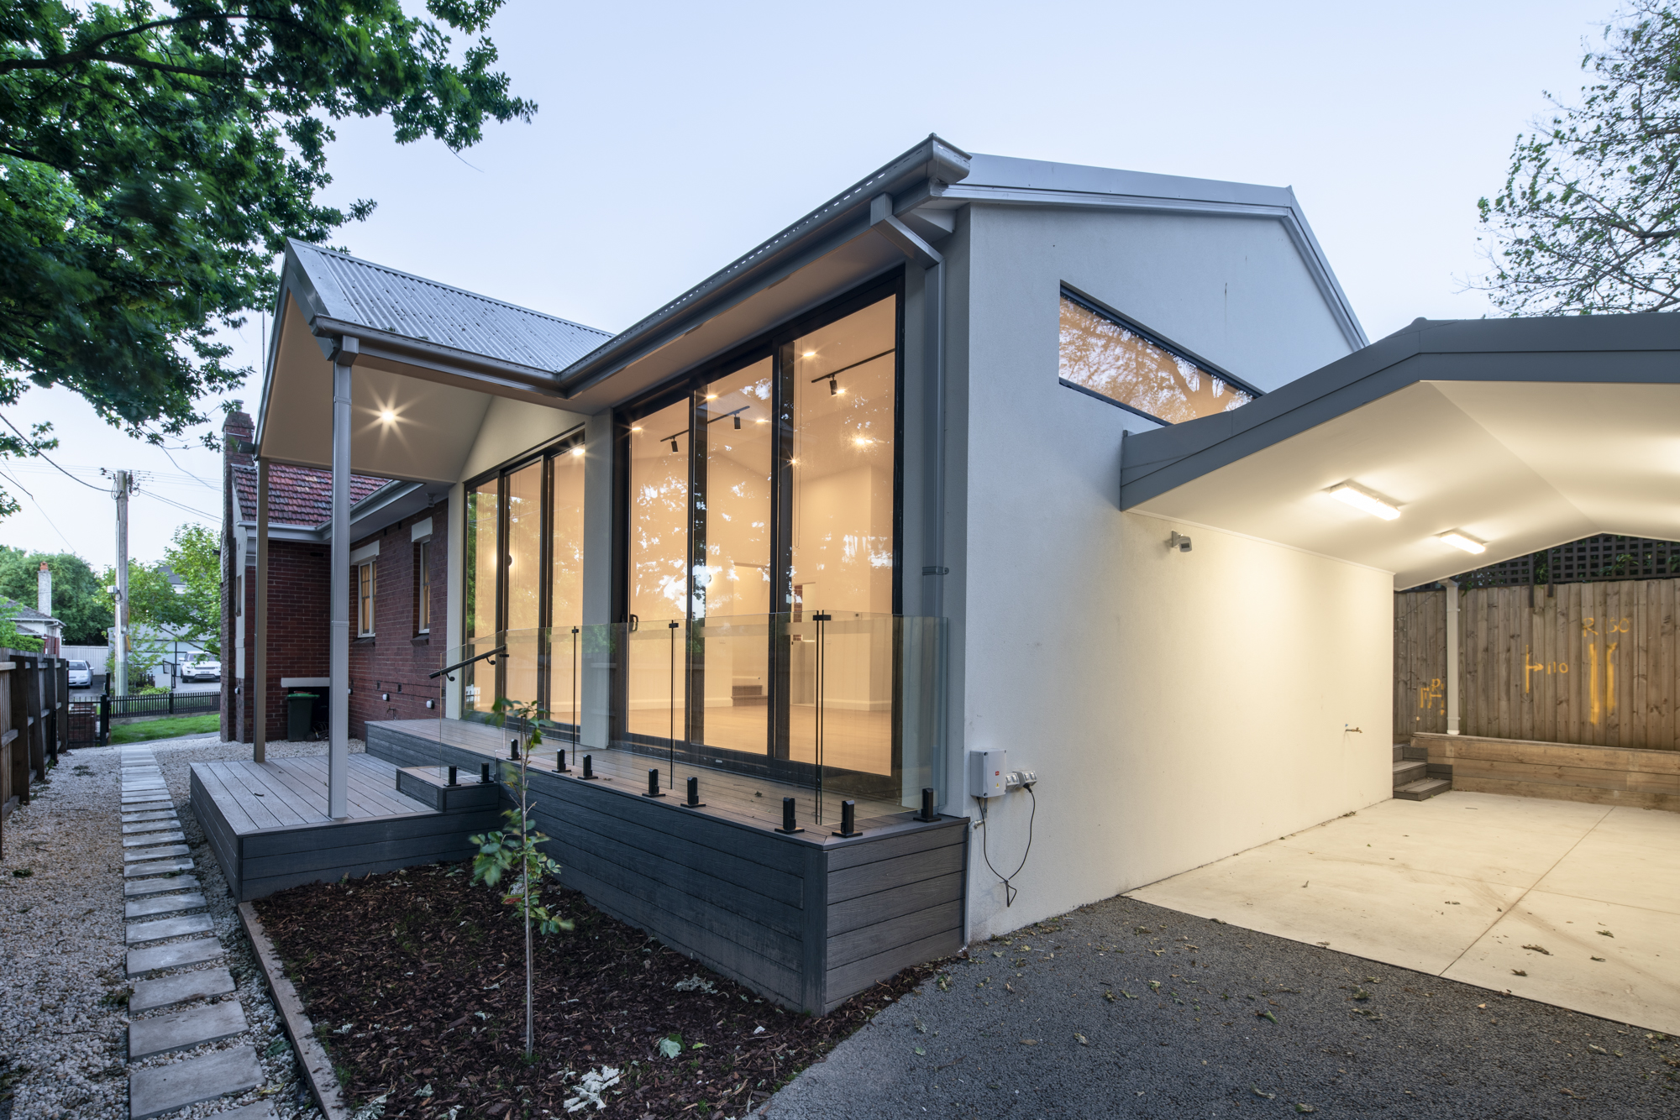
A full-service approach was adopted to address the issues plaguing the property, encompassing design, town planning, and construction. The property underwent a full redesign and extension, evolving from a 3 bed 1 bath structure to a modern 4 bed 2 bath with toilets, additional powder room, a new living area, outdoor decking and a carport, totalling a 100 sqm addition.
This all-inclusive solution not only resolved the high maintenance and structural challenges but also turned the property into a highly desirable place. Within one month of completion, the property was successfully leased to a young family of four, achieving a weekly rental income of $1400+ and a sales appraisal of $2.2m+. These financial gains not only covered the project’s total cost of approximately $750k but also provided a profitable return on the owner’s investment, marking a successful transformation of the property’s value and appeal. The whole process from design and permit to construction was 14 months.
Williamson Close
Mordialloc
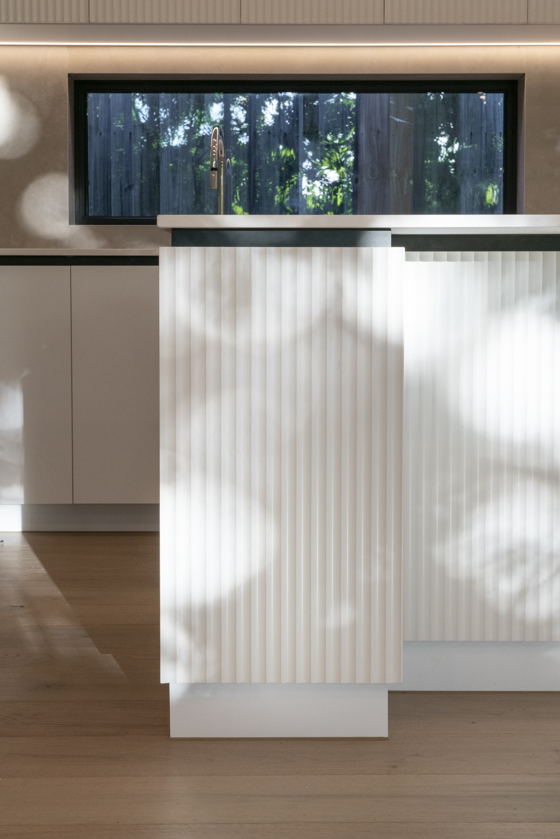
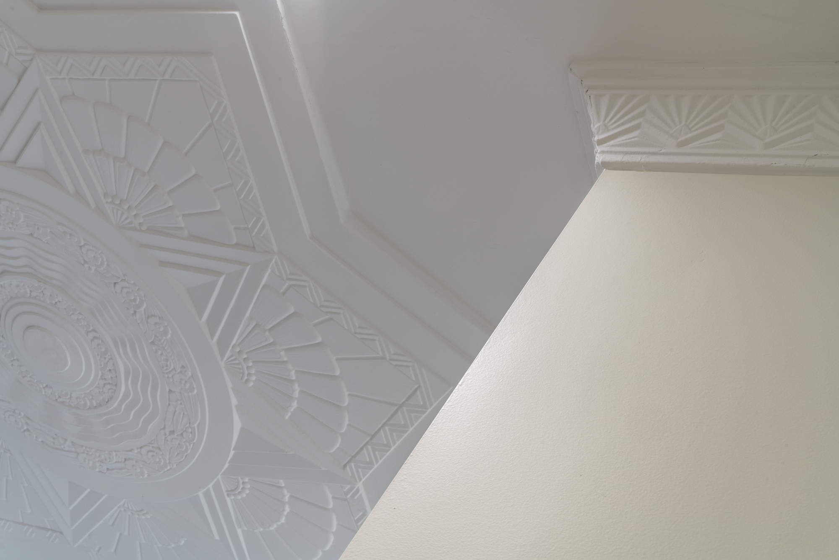
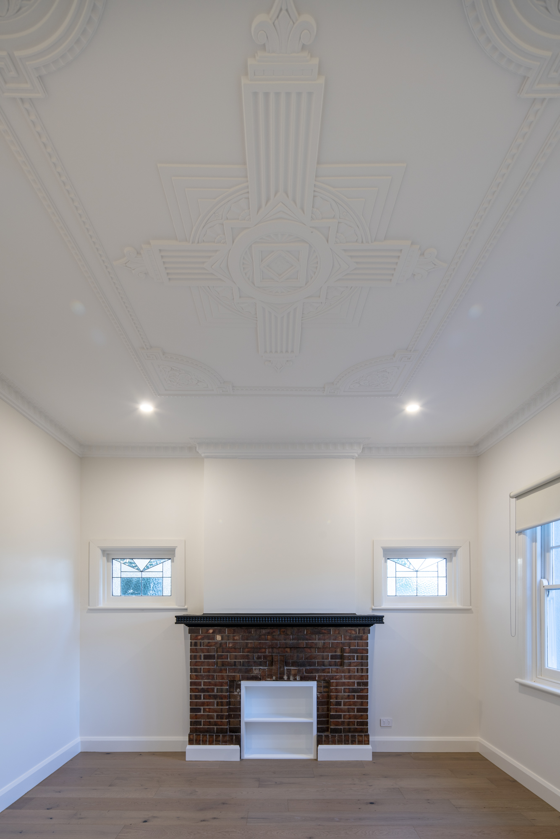
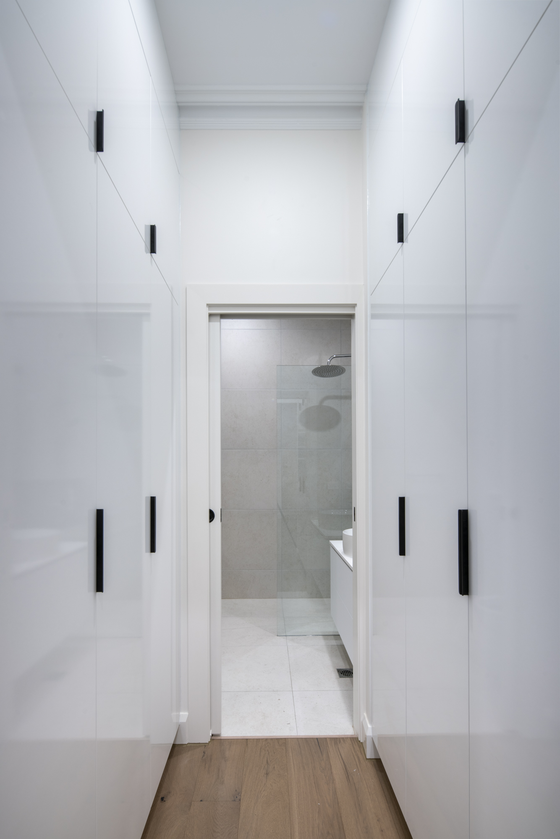
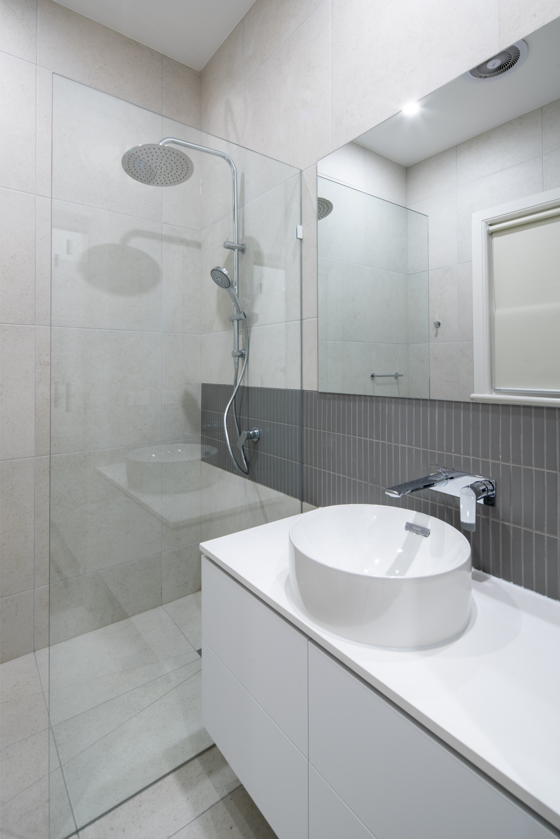
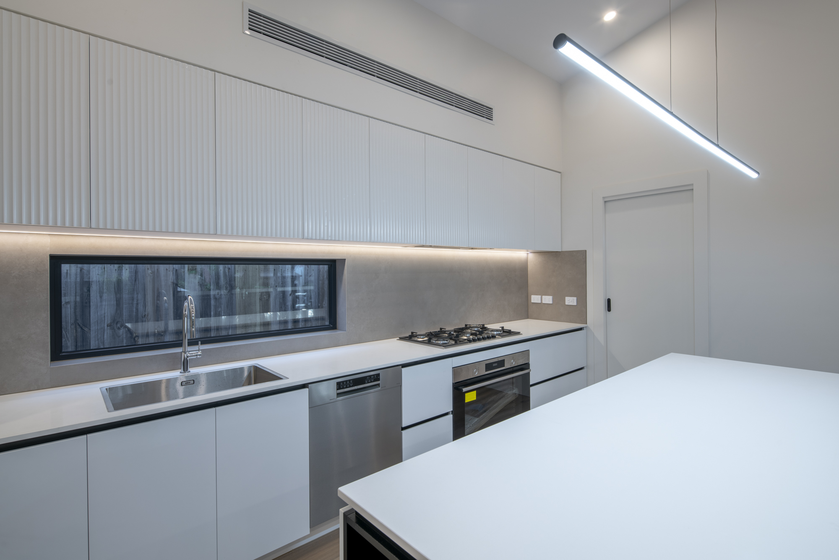
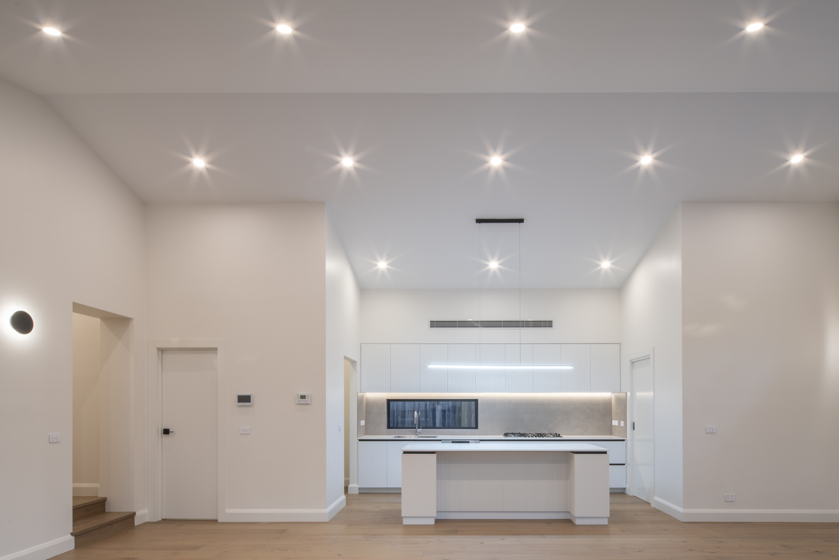
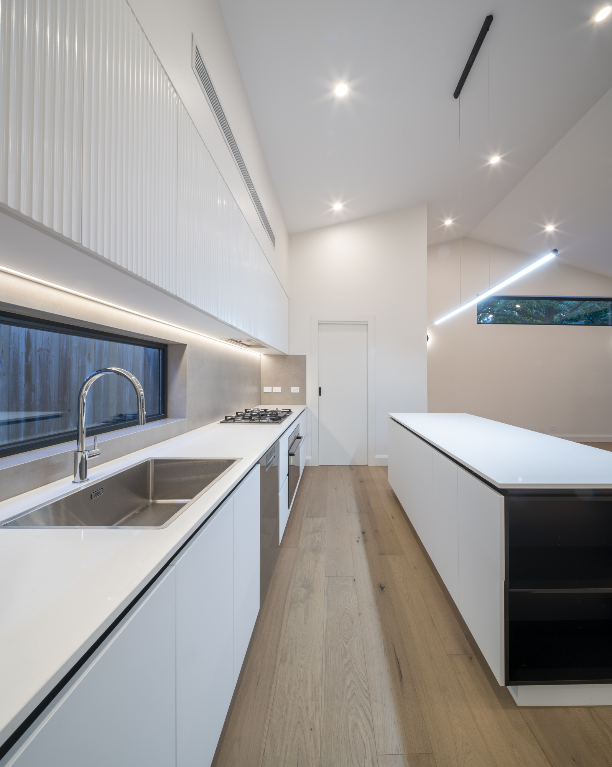
The original 4 bed 2 bath single-storey home built in 2003 underwent various additions by the previous owners, resulting in a complex layout. The challenges were rooted in the ageing property, requiring immediate attention to address rotten framing and mouldy walls. The new owner realised the need for a comprehensive renovation of the entire house for it to be suitable for a young family and elderly parents.
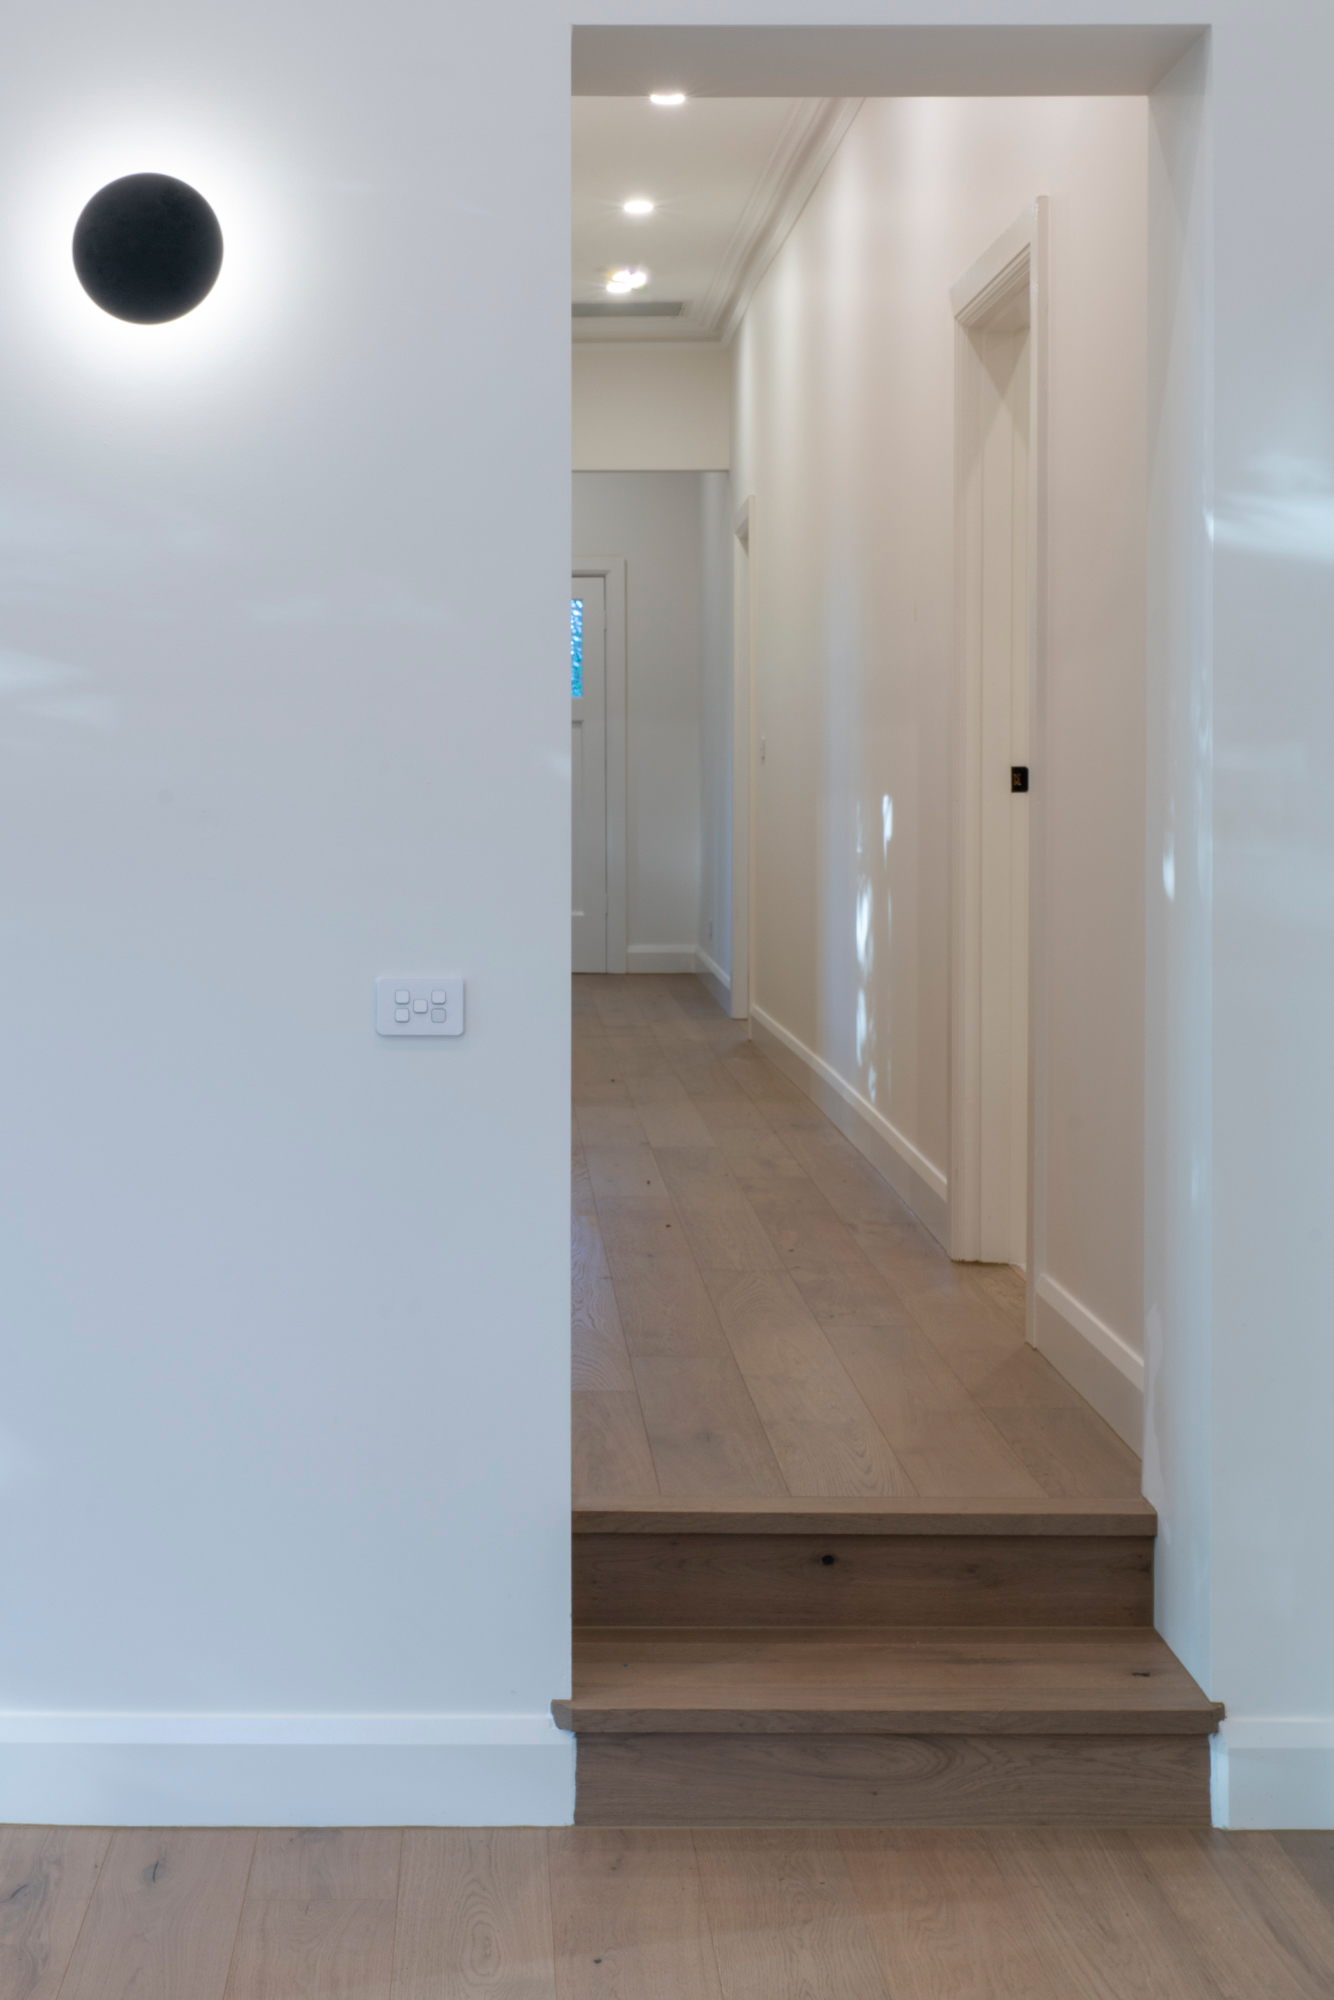
The full renovation plan focused on enhancing functionality and aesthetics. A family-use toilet was added, complemented by a dedicated powder room for guests. Rotten framing and mouldy walls were replaced during the process. These structural issues necessitated not only a design overhaul but also careful restoration work to ensure the home’s long-term integrity.
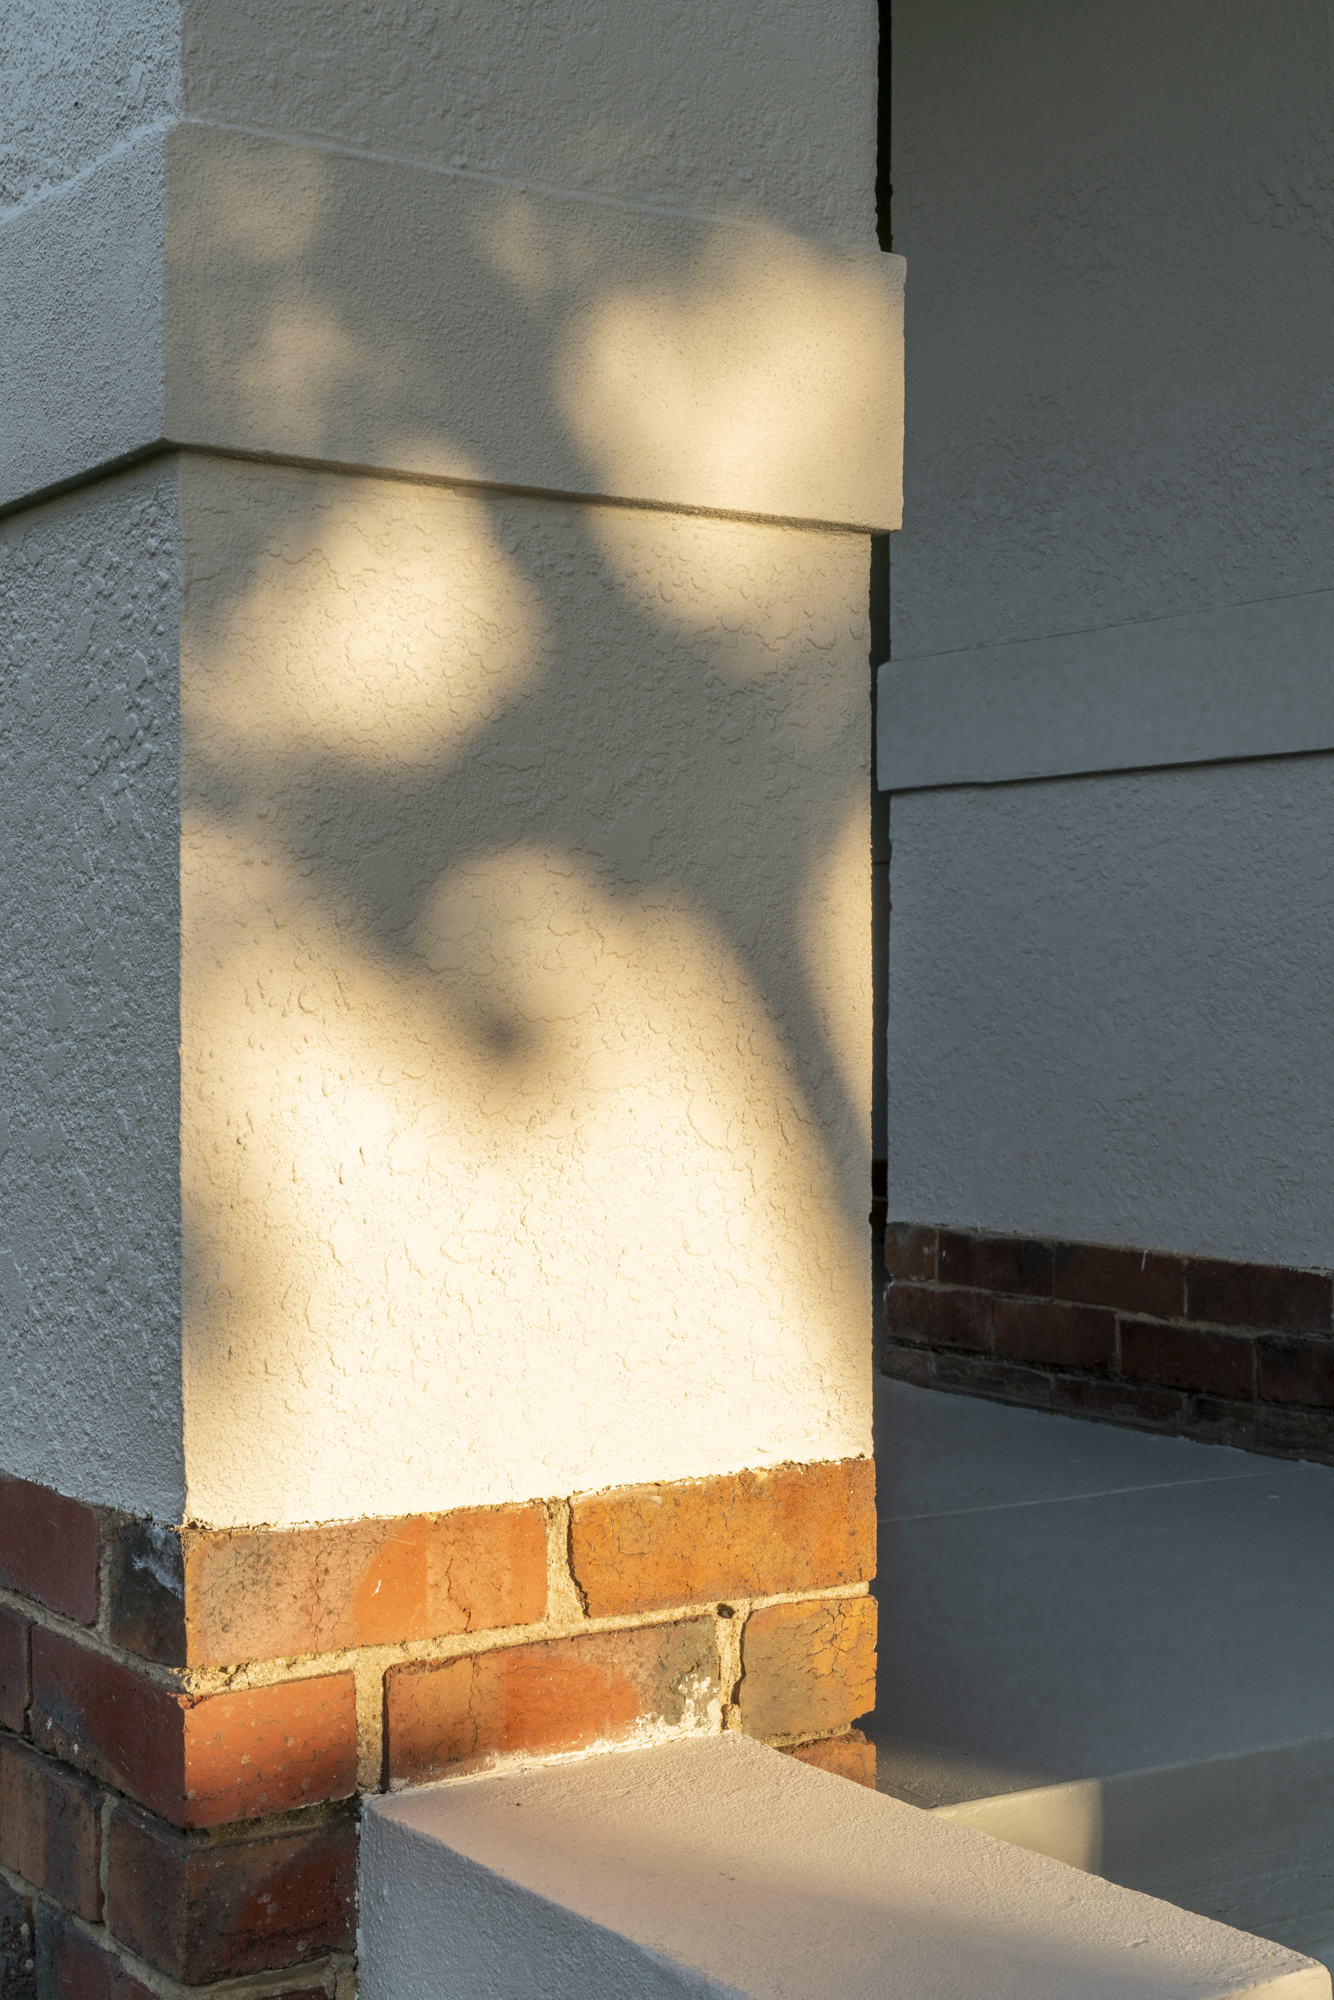
The transformed home now caters to the needs of a young family and elderly parents. With a keen eye for practicality and design, the project successfully revitalised the home and seamlessly blended modern living with the charm of the original structure, all in 4 months and within the budget of $180k.